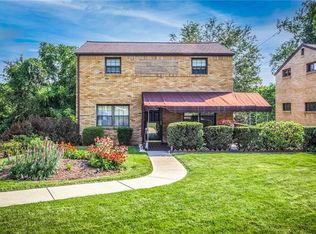
Welcome to 1206 Irene Lane, a spacious 4-bedroom, 1.5-bath home tucked away on a quiet cul-de-sac in Baldwin. This inviting home offers a comfortable layout with plenty of room to live, work, and entertain. The main level features a welcoming living room with updated flooring and a beautiful stone fireplace, creating a warm and inviting gathering space. The dining room provides direct access to the rear deck, making outdoor entertaining and everyday enjoyment of the level rear yard a breeze. The eat in kitchen offers convenient access to the attached one-car garage, providing easy entry and added everyday convenience. Upstairs, you'll find all four bedrooms along with beautiful hardwood flooring, offering both character and functionality. The finished basement provides additional living space with walk-out access to the rear yard and patio, along with an additional storage or work area for hobbies, projects, or organizational needs. Outside, enjoy the privacy and usability of the level rear yard, rear deck, and patio—ideal for relaxing, entertaining, or enjoying time outdoors. Located on a cul-de-sac in a convenient Baldwin location, this home offers a great combination of space, functionality, and comfort. Don’t miss the opportunity to make 1206 Irene Lane your new home!
Sold for $180,000
Zillow last checked:
Listing updated:
Bought with:
Leann Monz
EXP REALTY LLC
Source: WPMLS,MLS#: 1772755 Originating MLS: West Penn Multi-List
Originating MLS: West Penn Multi-ListPrice history
| Date | Event | Price |
|---|---|---|
| 9/30/2026 | Sold | $180,000-10%$121/sqft |
Source:  WPMLS #1772755 Report a problem WPMLS #1772755 Report a problem | ||
| 9/17/2026 | Pending sale | $199,900$135/sqft |
Source: WPMLS #1772755 Report a problem | ||
| 9/3/2026 | Listed for sale | $199,900+0.5%$135/sqft |
Source: WPMLS #1772755 Report a problem | ||
| 8/25/2026 | Listing removed | $199,000$134/sqft |
Source: WPMLS #1750552 Report a problem | ||
| 7/9/2026 | Price change | $199,000-9.5%$134/sqft |
Source: WPMLS #1750552 Report a problem | ||
| 5/30/2026 | Price change | $219,900-8.3%$148/sqft |
Source: WPMLS #1750552 Report a problem | ||
| 4/27/2026 | Listed for sale | $239,900+20.6%$162/sqft |
Source: WPMLS #1750552 Report a problem | ||
| 1/16/2024 | Listing removed | -- |
Source: WPMLS #1634979 Report a problem | ||
| 1/2/2024 | Price change | $199,000-4.8%$134/sqft |
Source: WPMLS #1634979 Report a problem | ||
| 12/20/2023 | Price change | $209,000-8.7%$141/sqft |
Source: WPMLS #1634979 Report a problem | ||
| 12/11/2023 | Listed for sale | $229,000$154/sqft |
Source: WPMLS #1634979 Report a problem | ||

Sell for more on Zillow
Get a Zillow Showcase℠ listing at no additional cost and you could sell for .
$180,300
2% more
+$3,606
With Zillow Showcase(estimated)
$183,906
