Skip main navigation
Active
  • $314,900

    1206 JEWELSTONE Lane, Jacksonville, FL 32221

    4beds
    1,648sqft
    : 
    Loading
    Get pre-qualified
    Single Family Residence
    Built in 2026
    4,791 Square Feet Lot
    $314,400 Zestimate®
    $191/sqft
    $31/mo HOA

    What's special

    Quartz countertopsCarpet in bedroomsOver-the-range microwaveSelf-cleaning glass-top rangeThoughtful upgrades throughout

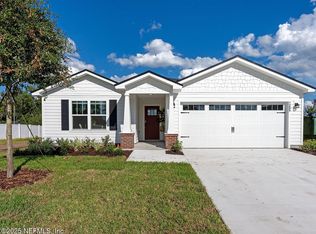
    MODEL HOME @ 1253 JEWELSTONE LN OPEN MON-SAT 10-6 & SUN 12-6. (Use 8714 LENOX Ave for GPS) Welcome to Crystal Cove! Discover this brand-new 81-home neighborhood on Jacksonville's Westside, offering convenient access to schools, shopping, and more. Choose from beautiful 3- and 4-bedroom homes, each featuring a covered lanai for relaxing outdoor living. This beautiful home offers 1,648 sq. ft., 4 bedrooms, 2 bathrooms, and thoughtful upgrades throughout: REVWOOD flooring in living areas, carpet in bedrooms. Quartz countertops. Stainless steel kitchen appliance package: side-by-side fridge (with ice & water in door), self-cleaning glass-top range, over-the-range microwave & dishwasher. Covered lanai overlooking the backyard. Many more upgrades! Every home includes a 1-year builder warranty and termite bond for peace of mind. All homes in Crystal Cove are getting as a standard package the following: Smart home hub with alarm controller built in Video Doorbell Smart home lock controllable via phone Security sensors on Front Door, Back Door, Garage Entry Door Motion Detector in living room Wiring for backyard camera Wiring for Ultra High Speed WiFi The following upgrade packages with levels will be available: Video Surveillance Fire Monitoring Expanded Wifi/Ethernet Ports Smart Home (Thermostat, lights, etc) Zoned In-Ceiling Audio Aesthetics There is no upfront cost for activation, and no monthly on what's coming standard in the homes. There will only be a monthly if you choose monitoring or remote access for the system, and prices are competitive.
    21 days
    |
    228
    |
    16
    |

    Zillow last checked:

    Listing updated:

    Listed by:

    Debarah Percival 904-226-5460,

    RPB REALTY,INC 904-396-4955,

    RICHARD BRIGGS 904-396-4955

    Source: realMLS,MLS#: 2152226MLS Logo

    Loading...

      Facts & features

      Interior

      Bedrooms & bathrooms
      • Bedrooms: 4
      • Bathrooms: 2
      • Full bathrooms: 2
      Heating
      • Central, Electric
      Cooling
      • Central Air, Electric
      Appliances
      • Included: Dishwasher, Electric Range, Microwave, Refrigerator
      Features
      • Breakfast Bar, Open Floorplan, Primary Bathroom - Shower No Tub, Walk-In Closet(s)
      • Flooring: Laminate
      Interior area
      • Total interior livable area: 1,648 sqft

      Property

      Parking
      • Total spaces: 2
      • Parking features: Attached, Garage
      • Attached garage spaces: 2
      Features
      • Levels: One
      • Stories: 1
      • Patio & porch: Covered, Rear Porch
      • Fencing: Fenced,Back Yard,Wood
      Lot
      • Size: 4,791 Square Feet
      Details
      • Parcel number: 008756 0580

      Construction

      Type & style
      • Home type: SingleFamily
      • Property subtype: Single Family Residence
      Materials
      • Fiber Cement, Frame
      • Roof: Shingle
      Condition
      • New construction: Yes
      • Year built: 2026

      Utilities & green energy

      • Sewer: Public Sewer
      • Water: Public
      • Utilities for property: Sewer Connected, Water Connected

      Community & HOA

      Community
      • Subdivision: Crystal Cove
      HOA
      • Has HOA: Yes
      • HOA fee: $375 annually
      Location
      • Region: Jacksonville

      Financial & listing details

      • Price per square foot: $191/sqft
      • Date on market: 6/25/2026
      • Listing terms: Cash,Conventional,FHA,VA Loan
      • Road surface type: Asphalt

        Estimated market value

        $314,400

        $299,000 - $330,000

        $2,301/mo

        Price history

        DateEventPrice
        6/25/2026Listed for sale$314,900$191/sqft
        Source: realMLS #2152226 Report a problem

        Public tax history

        Tax history is unavailable.

        Monthly payment

        Est. payment

        Payment breakdown

        Explore the cost of this home by adjusting the details. Changes won't be saved.
        All calculations are estimates and provided by Zillow, Inc. for informational purposes only. Actual amounts may vary.
        HOA fees may include property taxes on listings classified as Co-Ops. Contact the listing agent and/or owner for fee details.
        Mortgage interest rates are dependent on a number of factors, including credit score, down payment, and repayment length. Interest rate data provided by Zillow Group Marketplace, Inc. as of 1/1/1970 from various mortgage lenders with which we have lead or other similar arrangements; the Estimated Payment is an average of those rates.
        See how much you could borrow to make a competitive offer.

        Climate risks

        Neighborhood: Normandy Estate

        Getting around

        13 / 100
        Car-Dependent
        16 / 100
        Minimal Transit
        38 / 100
        Somewhat Bikeable

        Nearby schools

        GreatSchools rating

        A local agent can set up tours, give advice and negotiate with sellers.

        Browse local experts

        Similar homes