Skip main navigation
Closed
Street View
  • Price Unknown

    1206 Joseph St, New Orleans, LA 70115

    2beds
    1,300sqft
    Single Family Residence
    Built in 1931
    2,700 Square Feet Lot
    $583,200 Zestimate®
    $--/sqft
    $4,170 Estimated rent

    Home value

    $583,200

    $507,000 - $665,000

    $4,170/mo

    Zestimate® history
    Loading
    Loading...

    Owner options

    List your home for rent

    $4,170/mo

    Rent Zestimate®

    Find your next renter with Zillow Rental Manager. Plus, with online applications, you can quickly screen prospective tenants – for free.

    Learn more

    $4,170/mo

    Rent Zestimate®

    Refinance and save

    Refinancing to a lower rate could help reduce your monthly payments and save thousands over the life of the loan.

    See today's rates

    Explore your selling options

    Work with a Zillow partner agent

    Leverage their expertise and Zillow's premium Showcase listings to get your home seen by more buyers.

    Get started

    List with your own agent

    Get your home in front of millions of buyers by listing it on Zillow.

    Learn how to do it

    Sell it yourself

    Take full control of how buyers see your home on Zillow by listing For Sale by Owner (FSBO).

    List your home

    What's special

    Double french doorsSweet covered back porchInviting front porchSpacious brick patioOriginal decorative fireplacesBreakfast nookHardwood floors
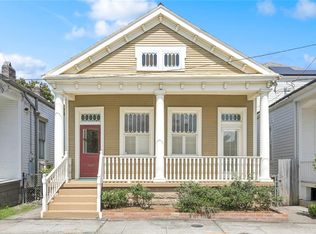
    Owner Financing Available! Rare opportunity to own a charming home in the highly sought-after Golden Rectangle area of Uptown New Orleans, known for its walkability and vibrant atmosphere. Just steps away from shopping, coffee shops, Whole Foods, bars, and restaurants, this home offers the quintessential New Orleans lifestyle. This adorable 2-bedroom, 2-bathroom cottage blends historic charm with modern conveniences. It boasts beautiful hardwood floors, soaring 11.5-foot ceilings, and original decorative fireplaces (non-working) that enhance its timeless appeal. Originally a double, the home has been thoughtfully transformed into a spacious single-family residence, providing generous living spaces perfectly suited for today’s lifestyle. The inviting front porch is more than just an architectural detail—it’s a way of life. In New Orleans, front porches foster connection, encourage conversation, and create a true sense of community. Adding to its charm, the colorful, multi-pane glass front door adds a playful, artistic touch, reflecting the vibrant spirit of the neighborhood. Inside, the cozy den and breakfast nook open through double French doors to a sweet covered back porch for relaxing or entertaining. The spacious brick patio and storage shed complete the outdoor space, offering endless possibilities for gatherings, gardening, or personal retreats. Owner Financing Available. Don’t miss this rare opportunity—schedule your private showing today!

    Zillow last checked:

    Listing updated:

    Listed by:

    Christopher Talbot 504-319-1452,

    Talbot Realty Group

    Bought with:

    Jennifer Nierman

    Compass Uptown-Maple St (LATT28)

    Source: GSREIN,MLS#: 2481548MLS Logo

    Facts & features

    Interior

    Bedrooms & bathrooms
    • Bedrooms: 2
    • Bathrooms: 2
    • Full bathrooms: 2
    Primary bedroom
    • Description: Flooring: Wood
    • Level: Lower
    • Dimensions: 11.6X12.3
    Bedroom
    • Description: Flooring: Wood
    • Level: Lower
    • Dimensions: 11.6X11.5
    Primary bathroom
    • Description: Flooring: Wood
    • Level: Lower
    • Dimensions: 7.9X8.3
    Bathroom
    • Description: Flooring: Wood
    • Level: Lower
    • Dimensions: 7.8X8.0
    Breakfast room nook
    • Description: Flooring: Wood
    • Level: Lower
    • Dimensions: 13.3X7.33
    Dining room
    • Description: Flooring: Wood
    • Level: Lower
    • Dimensions: 11.7X12.5
    Kitchen
    • Description: Flooring: Wood
    • Level: Lower
    • Dimensions: 12.1X9.3
    Laundry
    • Description: Flooring: Wood
    • Level: Lower
    • Dimensions: 7.8X3.2
    Living room
    • Description: Flooring: Wood
    • Level: Lower
    • Dimensions: 11.8X12.6
    Sitting room
    • Description: Flooring: Wood
    • Level: Lower
    • Dimensions: 11.6X9.3
    Heating
    • Central
    Cooling
    • Central Air
    Features
    • Has fireplace: No
    • Fireplace features: None
    Interior area
    • Total structure area: 1,856
    • Total interior livable area: 1,300 sqft

    Property

    Parking
    • Parking features: None
    Features
    • Levels: One
    • Stories: 1
    • Patio & porch: Brick, Porch
    • Exterior features: Porch
    • Pool features: None
    Lot
    • Size: 2,700 Square Feet
    • Dimensions: 30 x 90
    • Features: City Lot, Rectangular Lot
    Details
    • Additional structures: Shed(s)
    • Parcel number: 615104517
    • Special conditions: None

    Construction

    Type & style
    • Home type: SingleFamily
    • Architectural style: Colonial
    • Property subtype: Single Family Residence
    Materials
    • Frame
    • Foundation: Raised
    • Roof: Shingle
    Condition
    • Very Good Condition
    • Year built: 1931

    Utilities & green energy

    • Sewer: Public Sewer
    • Water: Public

    Community & HOA

    HOA
    • Has HOA: No
    Location
    • Region: New Orleans

    Financial & listing details

    • Tax assessed value: $477,500
    • Annual tax amount: $6,303
    • Date on market: 1/7/2025

    Price history

    DateEventPrice
    5/22/2025Sold--
    Source: GSREIN #2481548 Report a problem
    5/13/2025Contingent$593,900$457/sqft
    Source: GSREIN #2481548 Report a problem
    4/17/2025Price change$593,900-0.8%$457/sqft
    Source: GSREIN #2481548 Report a problem
    2/13/2025Price change$598,900-7.7%$461/sqft
    Source: GSREIN #2481548 Report a problem
    1/7/2025Listed for sale$648,900$499/sqft
    Source: GSREIN #2481548 Report a problem
    2/27/2021Listing removed--
    Source: Owner Report a problem
    3/30/2020Listing removed$2,150$2/sqft
    Source: Owner Report a problem
    2/28/2020Listed for rent$2,150+2.4%$2/sqft
    Source: Owner Report a problem
    6/29/2018Listing removed$2,100$2/sqft
    Source: Owner Report a problem
    5/28/2018Listed for rent$2,100$2/sqft
    Source: Owner Report a problem

    Public tax history

    YearProperty taxesTax assessment
    2026$6,303 $47,750
    2025$6,303 -1.5%$47,750
    2024$6,398 -3.4%$47,750 +1.5%
    2023$6,622 +4.2%$47,060 +4.2%
    2022$6,357 -6.2%$45,180 -4%
    2021$6,774 +30.4%$47,060 +31.7%
    2020$5,196 -3.8%$35,740
    2019$5,400 -8.6%$35,740
    2018$5,905 $35,740
    2017$5,905 -1.4%$35,740 +16.1%
    2016$5,987 +16.8%$30,780
    2015$5,127 $30,780
    2014$5,127 +1.9%$30,780
    2013$5,031 $30,780 -10%
    2012-- $34,200
    2011-- $34,200
    2010-- $34,200
    2009-- $34,200
    2007-- $34,200 +78.9%
    2006-- $19,120
    2004-- $19,120 +31%
    2002-- $14,600
    2001-- $14,600
    2000-- $14,600
    Find assessor info on the county website

    Neighborhood: Audubon

    Nearby schools

    GreatSchools rating
    Get a cash offer in 3 minutes
    Find out how much your home could sell for in as little as 3 minutes with a no-obligation cash offer.
    Estimated market value
    $583,200
    Get a cash offer in 3 minutes
    Find out how much your home could sell for in as little as 3 minutes with a no-obligation cash offer.
    Estimated market value
    $583,200