Skip main navigation
Off market
Street View
  • $429,800

    1206 Kensington Dr, Washington, IL 61571

    5beds
    4,028sqft
    SingleFamily
    Built in 1992
    0.46 Acres Lot
    $429,800 Zestimate®
    $107/sqft
    $3,505 Estimated rent

    Home value

    $429,800

    $404,000 - $460,000

    $3,505/mo

    Zestimate® history
    Loading
    Loading...

    Owner options

    List your home for rent

    $3,505/mo

    Rent Zestimate®

    Find your next renter with Zillow Rental Manager. Plus, with online applications, you can quickly screen prospective tenants – for free.

    Learn more

    $3,505/mo

    Rent Zestimate®

    Refinance and save

    $3,124/mo

    Est. payment

    Refinancing to a lower rate could help reduce your monthly payments and save thousands over the life of the loan.

    See today's rates

    $3,124/mo

    Est. payment

    Explore your selling options

    Work with a Zillow partner agent

    Leverage their expertise and Zillow's premium Showcase listings to get your home seen by more buyers.

    Get started

    List with your own agent

    Get your home in front of millions of buyers by listing it on Zillow.

    Learn how to do it

    Sell it yourself

    Take full control of how buyers see your home on Zillow by listing For Sale by Owner (FSBO).

    List your home

    What's special

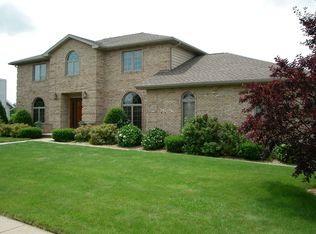
    Wonderful home in a family friendly neighborhood. This home features an open floor plan with many upgrades. Upon entering the house you will notice the fabulous ceramic tile floors that run throughout the main level, as well as, the upstairs hallway. The gorgeous kitchen is set up not only for cooking but entertaining family & friends. An amazing island with an electrical outlet in the center has a built in bench you can add a table & chairs to. Quartz countertops, stainless steel appliances, & cabinetry with plenty of storage are just some of the quality features any homeowner would enjoy. The kitchen opens up to both the family room & dining room. The family room has a welcoming & comfortable feel to it with a ceiling fan & a cozy gas fireplace. The dining room & formal living room offer windows at both ends with glimmering light that changes throughout the day as you enjoy a picturesque view. The main level also includes a half bath, mud room with a closet, & laundry room with shelves for organization & a closet for storage. The staircase made with beautiful hard wood leads up to three carpeted bedrooms & a full sized bathroom. At the end of the hall sits the master bedroom with both his & hers walk in closets & the master bathroom. The master bath is your own personal spa with kohler fixtures, dual sinks, a steam shower, & vibracoustic hydrotherapy soak tub. Off of the kitchen is a carpeted stairway leading down to a full sized finished basement including another full bathroom, a significant sized bedroom, a large living area, & a substantial storage room with a wall of shelves. The basement is a walkout leading to an enormous, well maintained backyard that includes a storage shed at the far end. Off of the living room/kitchen is a full sized deck for entertaining that also leads to the backyard. Other features include a whole house fan, kohler fixtures throughout, separate service for hot tub, wired for invisible fence, & new furnace in 2019. Windows, siding, roof, & outside light features all new in 2014. Please contact us at 309-369-1834 or Kraftk62.kk@gmail.com

    This property is off market, which means it's not currently listed for sale or rent on Zillow. This may be different from what's available on other websites or public sources.
    Facts & features

    Interior

    Bedrooms & bathrooms
    • Bedrooms: 5
    • Bathrooms: 4
    • Full bathrooms: 3
    • 1/2 bathrooms: 1
    Heating
    • Forced air, Other
    Appliances
    • Included: Dishwasher, Dryer, Garbage disposal, Microwave, Range / Oven, Refrigerator, Washer
    Features
    • Flooring: Tile, Carpet, Hardwood
    • Basement: Finished
    • Has fireplace: Yes
    Interior area
    • Total interior livable area: 4,028 sqft

    Property

    Parking
    • Total spaces: 2
    • Parking features: Garage - Attached
    Features
    • Exterior features: Vinyl, Brick
    • Has spa: Yes
    Lot
    • Size: 0.46 Acres
    Details
    • Parcel number: 020214102011

    Construction

    Type & style
    • Home type: SingleFamily
    Materials
    • Roof: Shake / Shingle
    Condition
    • Year built: 1992

    Community & HOA

    Location
    • Region: Washington

    Financial & listing details

    • Price per square foot: $107/sqft
    • Tax assessed value: $338,730
    • Annual tax amount: $8,867

    Price history

    DateEventPrice
    3/24/2021Listing removed--
    Source: Owner Report a problem
    12/31/2019Sold$286,900-1%$71/sqft
    Source: Public Record Report a problem
    10/29/2019Pending sale$289,900$72/sqft
    Source: Owner Report a problem
    10/25/2019Price change$289,900-6.5%$72/sqft
    Source: Owner Report a problem
    10/18/2019Listed for sale$310,000$77/sqft
    Source: Owner Report a problem

    Public tax history

    YearProperty taxesTax assessment
    2024$8,867 +5%$112,910 +7.8%
    2023$8,442 +4.9%$104,750 +7%
    2022$8,048 +3.9%$97,870 +2.5%
    2021$7,744 +1.5%$95,460
    2020$7,633 +13.1%$95,460 +10.2%
    2019$6,750 +1.8%$86,620
    2018$6,629 $86,620
    2017$6,629 +2.6%$86,620
    2016$6,460 +53.7%$86,620
    2015$4,203 -19.6%--
    2013$5,227 $76,120 +11.4%
    2012-- $68,360
    2011-- $68,360
    2010-- $68,360 -18.8%
    2009$5,136 $84,190
    Find assessor info on the county website

    Neighborhood: 61571

    Nearby schools

    GreatSchools rating
    Get pre-qualified for a loan
    At Zillow Home Loans, we can pre-qualify you in as little as 5 minutes with no impact to your credit score.

    An equal housing lender. NMLS #10287.

    Sell for more on Zillow
    Get a Zillow Showcase℠ listing at no additional cost and you could sell for .
    $429,800
    2% more
    +$8,596
    With Zillow Showcase(estimated)
    $438,396
