This one has it all! Almost 4000 square foot 4 bedroom 4 full bath built in 2008 in Allen and acclaimed Allen ISD. Amenities include 3 car garage, soaring ceilings, crown molding, stacked formals, elegant iron spindle stair case, wood floors, upgraded carpet and granite, butlers pantry, oversized laundry room, and much more. Information deemed reliable but not guaranteed.
Sold
Price Unknown
1206 Klondike Ln, Allen, TX 75002
4beds
3,980sqft
Single Family Residence
Built in 2008
6,534 Square Feet Lot
$599,500 Zestimate®
$--/sqft
$3,778 Estimated rent
Home value
$599,500
$564,000 - $641,000
$3,778/mo
Zestimate® history
Owner options
List your home for rent
$3,778/mo
Rent Zestimate®
Find your next renter with Zillow Rental Manager. Plus, with online applications, you can quickly screen prospective tenants – for free.
$3,778/mo
Rent Zestimate®
Refinance and save
$400/mo
Est. payment
Refinancing to a lower rate could help reduce your monthly payments and save thousands over the life of the loan.
$400/mo
Est. payment
Explore your selling options
Work with a Zillow partner agent
Leverage their expertise and Zillow's premium Showcase listings to get your home seen by more buyers.
Get startedList with your own agent
Get your home in front of millions of buyers by listing it on Zillow.
Learn how to do itSell it yourself
Take full control of how buyers see your home on Zillow by listing For Sale by Owner (FSBO).
List your homeWhat's special
Upgraded carpetWood floorsSoaring ceilingsCrown moldingOversized laundry roomStacked formals
Zillow last checked:
Listing updated:
Listed by:
Ben Brown 0402309 972-754-9887,
B-21 Realty Company 972-754-9887
Bought with:
Justin Yang
WILLIAM DAVIS REALTY
Source: NTREIS,MLS#: 20797733
Facts & features
Interior
Bedrooms & bathrooms
- Bedrooms: 4
- Bathrooms: 4
- Full bathrooms: 4
Primary bedroom
- Features: Ceiling Fan(s), Double Vanity, Garden Tub/Roman Tub, Sitting Area in Primary, Separate Shower, Walk-In Closet(s)
- Level: First
- Dimensions: 18 x 15
Living room
- Features: Ceiling Fan(s)
- Level: First
- Dimensions: 17 x 18
Living room
- Features: Ceiling Fan(s), Fireplace
- Level: First
- Dimensions: 17 x 12
Living room
- Features: Ceiling Fan(s)
- Level: Second
- Dimensions: 16 x 16
Heating
- Central, Fireplace(s), Heat Pump
Cooling
- Central Air
Appliances
- Included: Built-In Gas Range, Dishwasher, Gas Cooktop, Disposal, Vented Exhaust Fan
- Laundry: Washer Hookup, Electric Dryer Hookup, Laundry in Utility Room
Features
- Chandelier, Cathedral Ceiling(s), High Speed Internet, Kitchen Island, Loft, Open Floorplan, Pantry, Cable TV, Vaulted Ceiling(s), Walk-In Closet(s), Wired for Sound
- Flooring: Carpet, Ceramic Tile
- Has basement: No
- Number of fireplaces: 1
- Fireplace features: Family Room
Interior area
- Total interior livable area: 3,980 sqft
Property
Parking
- Total spaces: 3
- Parking features: Alley Access, Concrete, Driveway, Garage, Garage Door Opener, Garage Faces Rear
- Attached garage spaces: 3
- Has uncovered spaces: Yes
Features
- Levels: Two
- Stories: 2
- Patio & porch: Rear Porch, Patio
- Exterior features: Lighting, Rain Gutters
- Pool features: None
- Fencing: Privacy,Wood
Lot
- Size: 6,534 Square Feet
Details
- Parcel number: R902400A00901
Construction
Type & style
- Home type: SingleFamily
- Architectural style: Contemporary/Modern,Detached
- Property subtype: Single Family Residence
Materials
- Foundation: Slab
- Roof: Composition
Condition
- Year built: 2008
Utilities & green energy
- Sewer: Public Sewer
- Water: Public
- Utilities for property: Electricity Available, Electricity Connected, Natural Gas Available, Sewer Available, Separate Meters, Water Available, Cable Available
Community & HOA
Community
- Features: Park, Curbs, Sidewalks
- Security: Carbon Monoxide Detector(s), Smoke Detector(s)
- Subdivision: Parkside Village
HOA
- Has HOA: Yes
- Services included: Association Management, Maintenance Grounds, Maintenance Structure
- HOA fee: $400 annually
- HOA name: Parkside village HOA
- HOA phone: 214-368-3040
Location
- Region: Allen
Financial & listing details
- Tax assessed value: $640,000
- Annual tax amount: $12,642
- Date on market: 12/15/2024
- Cumulative days on market: 64 days
- Listing terms: Cash,Conventional,FHA,VA Loan
- Electric utility on property: Yes
Price history
| Date | Event | Price |
|---|---|---|
| 4/2/2025 | Sold | -- |
Source: NTREIS #20797733 Report a problem | ||
| 2/17/2025 | Contingent | $635,000$160/sqft |
Source: NTREIS #20797733 Report a problem | ||
| 2/11/2025 | Price change | $635,000-1.2%$160/sqft |
Source: NTREIS #20797733 Report a problem | ||
| 1/11/2025 | Price change | $642,500-1.2%$161/sqft |
Source: NTREIS #20797733 Report a problem | ||
| 12/15/2024 | Listed for sale | $650,000+98.8%$163/sqft |
Source: NTREIS #20797733 Report a problem | ||
| 1/6/2018 | Listing removed | $2,495$1/sqft |
Source: Pathlight Property Management Report a problem | ||
| 11/28/2017 | Listed for rent | $2,495$1/sqft |
Source: Max Nest Group, LLC Report a problem | ||
| 1/6/2014 | Sold | -- |
Source: Agent Provided Report a problem | ||
| 10/22/2013 | Price change | $327,000-3%$82/sqft |
Source: Coldwell Banker Residential Brokerage - #11975528 Report a problem | ||
| 10/10/2013 | Price change | $337,000-0.6%$85/sqft |
Source: Coldwell Banker Residential Brokerage - #11975528 Report a problem | ||
| 7/30/2013 | Price change | $339,000-1.7%$85/sqft |
Source: Coldwell Banker Residential Brokerage - #11975528 Report a problem | ||
| 7/22/2013 | Price change | $345,000-1.4%$87/sqft |
Source: Coldwell Banker Residential Brokerage - #11975528 Report a problem | ||
| 6/23/2013 | Listed for sale | $350,000$88/sqft |
Source: Coldwell Banker Residential Brokerage - #11975528 Report a problem | ||
Public tax history
| Year | Property taxes | Tax assessment |
|---|---|---|
| 2025 | $9,948 -15.3% | $640,000 -3.3% |
| 2024 | $11,742 -7.1% | $661,945 -6.2% |
| 2023 | $12,642 +11.6% | $705,358 +23.6% |
| 2022 | $11,327 +27.1% | $570,541 +36.1% |
| 2021 | $8,912 +0.1% | $419,175 +2.2% |
| 2020 | $8,903 -2.7% | $410,020 -1.3% |
| 2019 | $9,154 -4.5% | $415,313 +0.1% |
| 2018 | $9,586 +11% | $414,991 +7.5% |
| 2017 | $8,639 | $386,000 +7.2% |
| 2016 | $8,639 +14.1% | $360,000 +10.8% |
| 2015 | $7,573 | $325,000 +3.3% |
| 2014 | $7,573 | $314,677 +10% |
| 2013 | -- | $286,022 +1.6% |
| 2012 | -- | $281,535 +8.4% |
| 2011 | -- | $259,679 -5.9% |
| 2010 | -- | $275,985 +1.5% |
| 2009 | -- | $271,888 +460.6% |
| 2008 | -- | $48,500 +9.8% |
| 2007 | -- | $44,190 |
Find assessor info on the county website
Neighborhood: Parkside Village
Nearby homes
- $587,1004 bd4 ba3.5k sqft1204 Klondike Ln, Allen, TX 75002Off Market

- $442,9004 bd3 ba2.4k sqft1210 Klondike Ln, Allen, TX 75002Off Market

- $617,5005 bd4 ba3.8k sqft1202 Klondike Ln, Allen, TX 75002Off Market
- $546,5005 bd4 ba3.7k sqft1611 Humbolt Dr, Allen, TX 75002Off Market
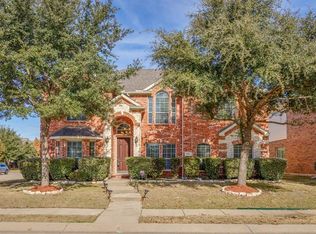
- $579,0005 bd4 ba3.5k sqft1610 Mammoth Dr, Allen, TX 75002Off Market
- $631,9005 bd4 ba3.8k sqft1200 Klondike Ln, Allen, TX 75002Off Market
- $--5 bd4 ba3.8k sqft1613 Humbolt Dr, Allen, TX 75002Sold
- $555,8004 bd4 ba3.5k sqft1612 Mammoth Dr, Allen, TX 75002Off Market
Nearby schools
GreatSchools rating
- 8/10Carlena Chandler Elementary SchoolGrades: K-6Distance: 0.4 mi
- 9/10W E Pete Ford Middle SchoolGrades: 7-8Distance: 1.9 mi
- 8/10Allen High SchoolGrades: 9-12Distance: 3 mi
Schools provided by the listing agent
- Elementary: Chandler
- Middle: Ford
- High: Allen
- District: Allen ISD
Source: NTREIS. This data may not be complete. We recommend contacting the local school district to confirm school assignments for this home.
Get a cash offer in 3 minutes
Find out how much your home could sell for in as little as 3 minutes with a no-obligation cash offer.
Estimated market value
$599,500
Get a cash offer in 3 minutes
Find out how much your home could sell for in as little as 3 minutes with a no-obligation cash offer.
Estimated market value
$599,500
- Texas
- Collin County
- Allen
- 75002
- Parkside Village
- 1206 Klondike Ln
