This 2 BR, 1.5 BA, 1,180 SF Ranch home w/ full Basement and 1-car Garage has SO MUCH TO OFFER!!! Located on a beautiful corner lot in a well-established neighborhood, the curb appeal is the first thing you'll notice. Covered front porch & the partially fenced-in backyard w/ 2 gates is perfect for small animals. Concrete driveway & the 1-car Garage features an automatic door opener w/ additional exterior keypad entry, concrete floor and electric. Inside, you'll find a large Living Room that has just been painted w/ a gorgeous bay window, lots of natural light and a cool pass-through to the Kitchen. The Eat-in Kitchen features double pantries w/ gas stove & refrigerator included. (The Kitchen has a new backsplash and was just painted, as well!) Nice Dining Room off the Kitchen also w/ fresh paint. Master BR w/ original hardwood floors and 1/2 BA. The 2nd BR also has original hardwood floors. The Full BA has BRAND NEW FLOORING and is spacious w/ built-in storage cabinets & an over-sized seated shower. Full basement w/ potential Family Room/Rec. Room, plus SO MUCH STORAGE! Sump pump, double sink & Puritan water softener located in the basement, as well. Don't miss out on this absolute charmer!
Sold
$176,000
1206 Lane Ave, Crawfordsville, IN 47933
2beds
2,220sqft
Residential, Single Family Residence
Built in 1953
8,712 Square Feet Lot
$203,800 Zestimate®
$79/sqft
$1,687 Estimated rent
Home value
$203,800
$194,000 - $214,000
$1,687/mo
Zestimate® history
Owner options
List your home for rent
$1,687/mo
Rent Zestimate®
Find your next renter with Zillow Rental Manager. Plus, with online applications, you can quickly screen prospective tenants – for free.
$1,687/mo
Rent Zestimate®
Refinance and save
$1,115/mo
Est. payment
Refinancing to a lower rate could help reduce your monthly payments and save thousands over the life of the loan.
$1,115/mo
Est. payment
Explore your selling options
Work with a Zillow partner agent
Leverage their expertise and Zillow's premium Showcase listings to get your home seen by more buyers.
Get startedList with your own agent
Get your home in front of millions of buyers by listing it on Zillow.
Learn how to do itSell it yourself
Take full control of how buyers see your home on Zillow by listing For Sale by Owner (FSBO).
List your homeWhat's special
Zillow last checked:
Listing updated:
Listed by:
Amber Greene 317-370-7869,
Greene Realty, LLC,
Brette Land,
Greene Realty, LLC
Bought with:
Linda Walsh
Carpenter, REALTORS®
Source: MIBOR as distributed by MLS GRID,MLS#: 21988945
Facts & features
Interior
Bedrooms & bathrooms
- Bedrooms: 2
- Bathrooms: 2
- Full bathrooms: 1
- 1/2 bathrooms: 1
- Main level bathrooms: 2
- Main level bedrooms: 2
Primary bedroom
- Features: Hardwood
- Level: Main
- Area: 144 Square Feet
- Dimensions: 12x12
Bedroom 2
- Features: Hardwood
- Level: Main
- Area: 120 Square Feet
- Dimensions: 12x10
Dining room
- Features: Carpet
- Level: Main
- Area: 120 Square Feet
- Dimensions: 12x10
Kitchen
- Features: Vinyl
- Level: Main
- Area: 120 Square Feet
- Dimensions: 12x10
Laundry
- Features: Carpet
- Level: Main
- Area: 120 Square Feet
- Dimensions: 12x10
Living room
- Features: Carpet
- Level: Main
- Area: 240 Square Feet
- Dimensions: 20x12
Heating
- Forced Air
Cooling
- Has cooling: Yes
Appliances
- Included: Gas Cooktop, Dryer, Gas Water Heater, Kitchen Exhaust, Gas Oven, Refrigerator, Washer, Water Softener Owned
- Laundry: Laundry Room
Features
- Attic Access, Ceiling Fan(s), Hardwood Floors, High Speed Internet, Eat-in Kitchen, Pantry, Supplemental Storage
- Flooring: Hardwood
- Windows: Window Bay Bow, Windows Vinyl
- Basement: Ceiling - 9+ feet,Daylight,Full,Storage Space,Unfinished
- Attic: Access Only
Interior area
- Total structure area: 2,220
- Total interior livable area: 2,220 sqft
- Finished area below ground: 0
Property
Parking
- Total spaces: 1
- Parking features: Attached
- Attached garage spaces: 1
- Details: Garage Parking Other(Garage Door Opener, Keyless Entry)
Features
- Levels: One
- Stories: 1
- Patio & porch: Covered, Patio
- Fencing: Fenced,Chain Link,Partial,Privacy,Gate
Lot
- Size: 8,712 Square Feet
- Features: Corner Lot, Curbs, Storm Sewer, Street Lights, Mature Trees
Details
- Parcel number: 540731331063000030
- Special conditions: Sales Disclosure Supplements
- Horse amenities: None
Construction
Type & style
- Home type: SingleFamily
- Architectural style: Ranch
- Property subtype: Residential, Single Family Residence
Materials
- Vinyl Siding
- Foundation: Block
Condition
- New construction: No
- Year built: 1953
Utilities & green energy
- Water: Municipal/City
Community & HOA
Community
- Security: Security Service
- Subdivision: Dawsons Add 1
HOA
- Has HOA: No
Location
- Region: Crawfordsville
Financial & listing details
- Price per square foot: $79/sqft
- Tax assessed value: $166,400
- Annual tax amount: $36
- Date on market: 7/6/2024
- Cumulative days on market: 9 days
Price history
| Date | Event | Price |
|---|---|---|
| 8/19/2024 | Sold | $176,000-2.2%$79/sqft |
Source:  MIBOR as distributed by MLS GRID #21988945 Report a problem MIBOR as distributed by MLS GRID #21988945 Report a problem | ||
| 7/20/2024 | Pending sale | $179,900$81/sqft |
Source: MIBOR as distributed by MLS GRID #21988945 Report a problem | ||
| 7/18/2024 | Listed for sale | $179,900$81/sqft |
Source: MIBOR as distributed by MLS GRID #21988945 Report a problem | ||
| 7/8/2024 | Pending sale | $179,900$81/sqft |
Source: MIBOR as distributed by MLS GRID #21988945 Report a problem | ||
| 7/6/2024 | Listed for sale | $179,900+16.1%$81/sqft |
Source: MIBOR as distributed by MLS GRID #21988945 Report a problem | ||
| 6/3/2024 | Sold | $155,000+3.4%$70/sqft |
Source: MIBOR as distributed by MLS GRID #21979416 Report a problem | ||
| 5/17/2024 | Pending sale | $149,900$68/sqft |
Source: MIBOR as distributed by MLS GRID #21979416 Report a problem | ||
| 5/15/2024 | Listed for sale | $149,900+88.6%$68/sqft |
Source: MIBOR as distributed by MLS GRID #21979416 Report a problem | ||
| 4/24/2006 | Sold | $79,500$36/sqft |
Source: MIBOR as distributed by MLS GRID #2571801 Report a problem | ||
Public tax history
| Year | Property taxes | Tax assessment |
|---|---|---|
| 2025 | $1,771 +4696% | $166,400 +12.8% |
| 2024 | $37 +2% | $147,500 +4.9% |
| 2023 | $36 +1.9% | $140,600 +8.3% |
| 2022 | $36 +2% | $129,800 +15.5% |
| 2021 | $35 +1.9% | $112,400 +2.4% |
| 2020 | $34 +2% | $109,800 +7% |
| 2019 | $34 +2% | $102,600 +0.3% |
| 2018 | $33 +2% | $102,300 +7.6% |
| 2017 | $32 +2% | $95,100 +4.3% |
| 2016 | $32 +2% | $91,200 -4.5% |
| 2014 | $31 +2% | $95,500 +4.7% |
| 2013 | $30 +1.9% | $91,200 +6.4% |
| 2012 | $30 +2% | $85,700 -4.6% |
| 2011 | $29 +2% | $89,800 |
| 2010 | $29 +2% | $89,800 -2.7% |
| 2009 | $28 -91.4% | $92,300 +1.3% |
| 2007 | $326 -60.8% | $91,100 +17.1% |
| 2006 | $833 | $77,800 +3.3% |
| 2005 | -- | $75,300 |
Find assessor info on the county website
Neighborhood: 47933
Nearby homes
- $200,0003 bd2 ba2.1k sqft304 List St, Crawfordsville, IN 47933Pending

- $187,7003 bd1 ba1.3k sqft1203 Lane Ave, Crawfordsville, IN 47933Off Market
- $139,2002 bd1 ba1k sqft301 Wayne Ave, Crawfordsville, IN 47933Off Market
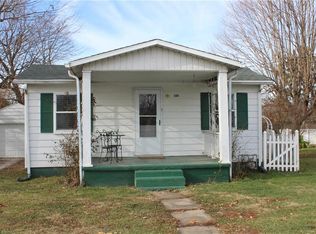
- $194,1004 bd2 ba960 sqft303 Wayne Ave, Crawfordsville, IN 47933Off Market
- $208,7002 bd2 ba2.6k sqft1205 Lane Ave, Crawfordsville, IN 47933Off Market
- $189,5003 bd1 ba1.3k sqft306 List St, Crawfordsville, IN 47933Off Market
- $204,2003 bd1 ba1.2k sqft305 List St, Crawfordsville, IN 47933Off Market
- $167,1003 bd1 ba1k sqft1301 Lane Ave, Crawfordsville, IN 47933Off Market
Nearby schools
GreatSchools rating
- 4/10Meredith Nicholson Elementary SchoolGrades: 2-3Distance: 0.2 mi
- 7/10Joseph F Tuttle Middle SchoolGrades: 6-8Distance: 1.3 mi
- 4/10Crawfordsville Sr High SchoolGrades: 9-12Distance: 1.7 mi
Schools provided by the listing agent
- Middle: Crawfordsville Middle School
- High: Crawfordsville Sr High School
Source: MIBOR as distributed by MLS GRID. This data may not be complete. We recommend contacting the local school district to confirm school assignments for this home.


Get pre-qualified for a loan
At Zillow Home Loans, we can pre-qualify you in as little as 5 minutes with no impact to your credit score.An equal housing lender. NMLS #10287.
- Indiana
- Montgomery County
- Crawfordsville
- 47933
- 1206 Lane Ave
Nearby cities
Nearby neighborhoods
Nearby zip codes
Other Crawfordsville Topics
