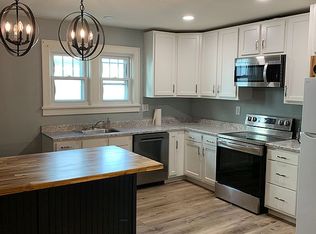
Welcome to this delightful 3-bedroom, 2-bath bungalow ideally situated near the UofL Campus, the airport, and major expressways making it easy to get just about anywhere in Louisville in no time. Packed with character and smart updates, this home offers exceptional parking and outdoor space, featuring a rare double driveway, garage, and carport. Step inside from the inviting front porch, complete with porch swing, and into a spacious living room. The adjoining dining room features a charming window seat, leading to a kitchen filled with personality thanks to its vintage cabinetry, butcher block countertops, and a clever pot filler shared between the gas stove and coffee bar. A large breakfast area with a pantry provides additional storage and views of the back porch and yard. The first floor also includes a bedroom and a full bath, while the second level offers two additional bedrooms with ample closet space and another full bathroom. The insulated basement provides abundant storage plus a bonus flex room perfect for hobbies, a workshop, or seasonal décor. Outdoors, enjoy a partially covered deck overlooking the fully fenced backyard. Additional features include two HVAC systems for added comfort and efficiency. Move-in ready and full of charm, this centrally located gem checks all the boxes for convenience, space, and character.
Sold for $295,000
$295,000
1206 Larue Ave, Louisville, KY 40213
3beds
1,858sqft
Single Family Residence
Built in 1928
6,969 Square Feet Lot
$296,000 Zestimate®
$159/sqft
$1,850 Estimated rent
Home value
$296,000
$281,000 - $311,000
$1,850/mo
Zestimate® history
Owner options
List your home for rent
$1,850/mo
Rent Zestimate®
Find your next renter with Zillow Rental Manager. Plus, with online applications, you can quickly screen prospective tenants – for free.
$1,850/mo
Rent Zestimate®
Refinance and save
$1,471/mo
Est. payment
Refinancing to a lower rate could help reduce your monthly payments and save thousands over the life of the loan.
$1,471/mo
Est. payment
Explore your selling options
Work with a Zillow partner agent
Leverage their expertise and Zillow's premium Showcase listings to get your home seen by more buyers.
Get startedList with your own agent
Get your home in front of millions of buyers by listing it on Zillow.
Learn how to do itSell it yourself
Take full control of how buyers see your home on Zillow by listing For Sale by Owner (FSBO).
List your homeWhat's special
Zillow last checked:
Listing updated:
Listed by:
Mollie Younger Noe 502-727-9548,
EXP Realty LLC,
Jessica Roth
Bought with:
Ginger Kovacevic, 274673
Totally About Houses
Source: Metro Search Inc. LLC DBA Apex MLS,MLS#: 1707282
Facts & features
Interior
Bedrooms & bathrooms
- Bedrooms: 3
- Bathrooms: 2
- Full bathrooms: 2
Bedroom
- Level: First
Bedroom
- Level: Second
Bedroom
- Level: Second
Full bathroom
- Level: First
Full bathroom
- Level: Second
Breakfast room
- Level: First
Dining room
- Level: First
Kitchen
- Level: First
Living room
- Level: First
Other
- Description: Bonus Room
- Level: Basement
Heating
- Electric, Forced Air, Natural Gas
Cooling
- Central Air
Features
- Basement: Unfinished
- Has fireplace: No
Interior area
- Total structure area: 1,858
- Total interior livable area: 1,858 sqft
- Finished area above ground: 1,858
- Finished area below ground: 0
Property
Parking
- Total spaces: 2
- Parking features: Off Street, Detached, Driveway
- Garage spaces: 1
- Carport spaces: 1
- Covered spaces: 2
- Has uncovered spaces: Yes
Features
- Stories: 1
- Patio & porch: Deck, Porch
- Fencing: Chain Link
Lot
- Size: 6,969 Square Feet
Details
- Parcel number: 13084E00800000
Construction
Type & style
- Home type: SingleFamily
- Architectural style: Bungalow
- Property subtype: Single Family Residence
Materials
- Vinyl Siding, Brick
- Foundation: Concrete Blk
- Roof: Shingle
Condition
- Year built: 1928
Utilities & green energy
- Sewer: Public Sewer
- Water: Public
- Utilities for property: Electricity Connected, Natural Gas Connected
Community & HOA
Community
- Subdivision: Belmar
HOA
- Has HOA: No
Location
- Region: Louisville
Financial & listing details
- Price per square foot: $159/sqft
- Tax assessed value: $288,500
- Annual tax amount: $3,704
- Date on market: 1/16/2026
- Electric utility on property: Yes
Price history
| Date | Event | Price |
|---|---|---|
| 3/20/2026 | Sold | $295,000-1.6%$159/sqft |
Source:  Metro Search Inc. LLC DBA Apex MLS #1707282 Report a problem Metro Search Inc. LLC DBA Apex MLS #1707282 Report a problem | ||
| 3/8/2026 | Pending sale | $299,900$161/sqft |
Source: Metro Search Inc. LLC DBA Apex MLS #1707282 Report a problem | ||
| 2/23/2026 | Contingent | $299,900$161/sqft |
Source: Metro Search Inc. LLC DBA Apex MLS #1707282 Report a problem | ||
| 1/16/2026 | Price change | $299,900-6%$161/sqft |
Source: Metro Search Inc. LLC DBA Apex MLS #1707282 Report a problem | ||
| 11/21/2025 | Listed for sale | $319,000+10.6%$172/sqft |
Source: Metro Search Inc. LLC DBA Apex MLS #1703935 Report a problem | ||
| 10/18/2023 | Sold | $288,500$155/sqft |
Source: Metro Search Inc. LLC DBA Apex MLS #1645306 Report a problem | ||
| 9/17/2023 | Contingent | $288,500$155/sqft |
Source: Metro Search Inc. LLC DBA Apex MLS #1645306 Report a problem | ||
| 9/14/2023 | Listed for sale | $288,500+3%$155/sqft |
Source: Metro Search Inc. LLC DBA Apex MLS #1645306 Report a problem | ||
| 9/12/2023 | Listing removed | -- |
Source: Owner Report a problem | ||
| 8/16/2023 | Listed for sale | $280,000+77.8%$151/sqft |
Source: Owner Report a problem | ||
| 9/14/2012 | Sold | $157,500-1.3%$85/sqft |
Source: Public Record Report a problem | ||
| 7/11/2012 | Price change | $159,500-3.3%$86/sqft |
Source: RE/MAX Connections #1325528 Report a problem | ||
| 4/18/2012 | Price change | $164,900-2.9%$89/sqft |
Source: RE/MAX Connections #1325528 Report a problem | ||
| 3/2/2012 | Listed for sale | $169,900+6.9%$91/sqft |
Source: RE/MAX Connections #1325528 Report a problem | ||
| 7/16/2008 | Sold | $159,000$86/sqft |
Source: Public Record Report a problem | ||
Public tax history
| Year | Property taxes | Tax assessment |
|---|---|---|
| 2024 | $3,704 +61.3% | $288,500 +68.6% |
| 2023 | $2,296 -1.3% | $171,110 |
| 2022 | $2,327 -5.8% | $171,110 |
| 2021 | $2,471 +17.7% | $171,110 +12% |
| 2020 | $2,099 | $152,730 |
| 2019 | $2,099 +3.8% | $152,730 |
| 2018 | $2,023 | $152,730 |
| 2017 | $2,023 +28.4% | $152,730 -3% |
| 2013 | $1,575 -0.9% | $157,500 -0.9% |
| 2011 | $1,590 | $159,000 |
| 2010 | $1,590 | $159,000 |
| 2009 | $1,590 | $159,000 +35.5% |
| 2007 | -- | $117,360 |
| 2006 | -- | $117,360 |
| 2005 | -- | $117,360 |
| 2004 | -- | $117,360 |
Find assessor info on the county website
Neighborhood: Prestonia
Nearby homes
- $289,9003 bd3 ba2.5k sqft1204 Larue Ave, Louisville, KY 40213Sold

- $299,9993 bd2 ba1.6k sqft1208 Larue Ave, Louisville, KY 40213For Sale By Owner
- $--3 bd2 ba1.6k sqft1208 Larue Ave #1, Louisville, KY 40213Off Market

- $244,1002 bd1 ba1.6k sqft1210 Larue Ave, Louisville, KY 40213Off Market

- $275,3003 bd1 ba1.3k sqft1202 Larue Ave, Louisville, KY 40213Off Market
- $236,4003 bd1 ba1.5k sqft1212 Larue Ave, Louisville, KY 40213Off Market
- $23,500-- bd-- ba-- sqftLarue Ave, Louisville, KY 40213Off Market
- $8,060-- bd-- ba-- sqftLarue E, Louisville, KY 40213Off Market
Nearby schools
GreatSchools rating
- 4/10Camp Taylor Elementary SchoolGrades: K-5Distance: 0.6 mi
- 3/10Thomas Jefferson Middle SchoolGrades: 6-8Distance: 3.4 mi
- 1/10Seneca High SchoolGrades: 9-12Distance: 4.2 mi


Get pre-qualified for a loan
At Zillow Home Loans, we can pre-qualify you in as little as 5 minutes with no impact to your credit score.An equal housing lender. NMLS #10287.
Sell for more on Zillow
Get a Zillow Showcase℠ listing at no additional cost and you could sell for .
$296,000
2% more
+$5,920
With Zillow Showcase(estimated)
$301,920
- Kentucky
- Jefferson County
- Louisville
- 40213
- Prestonia
- 1206 Larue Ave
Nearby cities
Nearby neighborhoods
Nearby zip codes
Other Louisville Topics
