Welcome to this beautiful, well maintained 3 bedroom, 2 bath, 2 car garage, split plan home nestled against a quiet pond. This home has welcoming curb appeal which calls you to the end of the quiet cul-de-sac. Enter the large open floor plan with cathedral ceilings and a wood burning fireplace. Wake up to the pond view from the master bedroom with ensuite bath and enjoy seeing the birds, ducks and turtles playing in the pond. Enjoy relaxing or entertaining from the large patio overlooking this nature oasis. This house is ‘move in ready’ with impact skylights and windows, new insulated hurricane garage door, and hurricane protection throughout along with a 3 year young 17 seer A/C unit with heat pump and a 10 year transferable warranty! EV car charger setup in garage with 2 pole 60 amp breaker for hardwire setup (charger not included), also 2 pole 50 amp receptacle plus whole house surge protector! Great location with easy access to I-75 and just a short bike ride to Nokomis Beach or the Legacy Trail with an easy ride to Oscar Scherer State Park or Venice eateries, entertainment and farmers market. The Sarasota area is known for its vibrant arts community along with fabulous beaches and boating. Come and enjoy! This home is a true gem!
Sold for $395,000
$395,000
1206 LAUREL PINES CIRCLE, NOKOMIS, FL 34275
3beds
1,547sqft
Single Family Residence
Built in 1988
0.25 Acres Lot
$377,100 Zestimate®
$255/sqft
$2,602 Estimated rent
Home value
$377,100
$339,000 - $419,000
$2,602/mo
Zestimate® history
Owner options
List your home for rent
$2,602/mo
Rent Zestimate®
Find your next renter with Zillow Rental Manager. Plus, with online applications, you can quickly screen prospective tenants – for free.
$2,602/mo
Rent Zestimate®
Refinance and save
$2,589/mo
Est. payment
Refinancing to a lower rate could help reduce your monthly payments and save thousands over the life of the loan.
$2,589/mo
Est. payment
Explore your selling options
Work with a Zillow partner agent
Leverage their expertise and Zillow's premium Showcase listings to get your home seen by more buyers.
Get startedList with your own agent
Get your home in front of millions of buyers by listing it on Zillow.
Learn how to do itSell it yourself
Take full control of how buyers see your home on Zillow by listing For Sale by Owner (FSBO).
List your homeWhat's special
Quiet pondWelcoming curb appealWood burning fireplaceLarge open floor planCathedral ceilings
Zillow last checked:
Listing updated:
Listed by:
Sue Miller 941-468-9978,
MILLER HOMES 941-468-9978
Bought with:
Denise Conrad, 3084785
RE/MAX ALLIANCE GROUP
Source: Stellar MLS,MLS#: R4908607 Originating MLS: Other
Originating MLS: Other
Facts & features
Interior
Bedrooms & bathrooms
- Bedrooms: 3
- Bathrooms: 2
- Full bathrooms: 2
Rooms
- Room types: Utility Room
Primary bedroom
- Features: Walk-In Closet(s)
- Level: First
- Area: 180 Square Feet
- Dimensions: 15x12
Bedroom 2
- Features: Built-in Closet
- Level: First
- Area: 110 Square Feet
- Dimensions: 11x10
Bedroom 3
- Features: Built-in Closet
- Level: First
- Area: 110 Square Feet
- Dimensions: 11x10
Bathroom 1
- Features: Dual Sinks, En Suite Bathroom, Window/Skylight in Bath, Linen Closet
- Level: First
- Area: 84 Square Feet
- Dimensions: 7x12
Bathroom 2
- Features: Single Vanity, Tub With Shower
- Level: First
- Area: 50 Square Feet
- Dimensions: 10x5
Foyer
- Features: Coat Closet
- Level: First
- Area: 72 Square Feet
- Dimensions: 9x8
Kitchen
- Features: Pantry
- Level: First
- Area: 168 Square Feet
- Dimensions: 14x12
Laundry
- Level: First
- Area: 42 Square Feet
- Dimensions: 6x7
Living room
- Level: First
- Area: 345 Square Feet
- Dimensions: 23x15
Heating
- Central, Heat Pump
Cooling
- Central Air
Appliances
- Included: Dishwasher, Dryer, Range, Range Hood, Washer
- Laundry: Inside
Features
- Cathedral Ceiling(s), Ceiling Fan(s), Eating Space In Kitchen, Kitchen/Family Room Combo, Living Room/Dining Room Combo, Open Floorplan, Primary Bedroom Main Floor, Split Bedroom, Thermostat, Walk-In Closet(s)
- Flooring: Carpet, Ceramic Tile
- Doors: Sliding Doors
- Windows: Storm Window(s), Low Emissivity Windows, Shutters, Skylight(s), Hurricane Shutters, Hurricane Shutters/Windows
- Has fireplace: Yes
- Fireplace features: Family Room, Wood Burning
Interior area
- Total structure area: 2,480
- Total interior livable area: 1,547 sqft
Property
Parking
- Total spaces: 2
- Parking features: Driveway, Garage Door Opener, Ground Level, Off Street
- Attached garage spaces: 2
- Has uncovered spaces: Yes
- Details: Garage Dimensions: 20x20
Features
- Levels: One
- Stories: 1
- Patio & porch: Covered, Patio, Screened
- Exterior features: Garden, Private Mailbox, Rain Gutters
- Has view: Yes
- View description: Pond
- Has water view: Yes
- Water view: Pond
- Waterfront features: Pond
Lot
- Size: 0.25 Acres
- Features: Flood Insurance Required, FloodZone, In County, Irregular Lot
- Residential vegetation: Fruit Trees, Trees/Landscaped
Details
- Parcel number: 0165100061
- Zoning: RSF2
- Special conditions: None
Construction
Type & style
- Home type: SingleFamily
- Architectural style: Ranch
- Property subtype: Single Family Residence
Materials
- Block, Cement Siding, Stucco
- Foundation: Block, Slab
- Roof: Shingle
Condition
- New construction: No
- Year built: 1988
Utilities & green energy
- Sewer: Public Sewer
- Water: Public
- Utilities for property: BB/HS Internet Available, Cable Available, Electricity Connected, Public, Sewer Connected, Underground Utilities
Community & HOA
Community
- Features: Deed Restrictions
- Pet fee: $0 monthly
- Subdivision: LAUREL PINES
HOA
- Has HOA: Yes
- Services included: Private Road
- HOA fee: $42 monthly
- HOA name: Greg Caldwell
- HOA phone: 941-408-8293
Location
- Region: Nokomis
Financial & listing details
- Price per square foot: $255/sqft
- Tax assessed value: $315,800
- Annual tax amount: $1,346
- Date on market: 12/17/2024
- Cumulative days on market: 98 days
- Listing terms: Cash,Conventional,FHA,VA Loan
- Ownership: Fee Simple
- Total actual rent: 0
- Electric utility on property: Yes
- Road surface type: Paved, Asphalt
Price history
| Date | Event | Price |
|---|---|---|
| 4/30/2025 | Sold | $395,000-5.5%$255/sqft |
Source:  Stellar MLS #R4908607 Report a problem Stellar MLS #R4908607 Report a problem | ||
| 3/25/2025 | Pending sale | $418,000$270/sqft |
Source: Stellar MLS #R4908607 Report a problem | ||
| 3/18/2025 | Price change | $418,000-0.7%$270/sqft |
Source: Stellar MLS #R4908607 Report a problem | ||
| 3/10/2025 | Price change | $421,000-4.1%$272/sqft |
Source: Stellar MLS #R4908607 Report a problem | ||
| 2/8/2025 | Price change | $439,000-1.1%$284/sqft |
Source: Stellar MLS #R4908607 Report a problem | ||
| 1/30/2025 | Price change | $444,000-3.3%$287/sqft |
Source: Stellar MLS #R4908607 Report a problem | ||
| 1/16/2025 | Price change | $459,000-1.1%$297/sqft |
Source: Stellar MLS #R4908607 Report a problem | ||
| 12/17/2024 | Listed for sale | $464,000+132%$300/sqft |
Source: Stellar MLS #R4908607 Report a problem | ||
| 12/5/2016 | Sold | $200,000-24.5%$129/sqft |
Source: Public Record Report a problem | ||
| 4/6/2016 | Listing removed | $264,900$171/sqft |
Source: Premier Sotheby's International Realty #A4135754 Report a problem | ||
| 1/5/2016 | Price change | $264,900-3.6%$171/sqft |
Source: Premier Sotheby's International Realty #A4135754 Report a problem | ||
| 11/6/2015 | Price change | $274,900+3.8%$178/sqft |
Source: Premier Sotheby's International Realty #A4135754 Report a problem | ||
| 10/13/2015 | Price change | $264,900+6.4%$171/sqft |
Source: Owner Report a problem | ||
| 10/8/2015 | Listed for sale | $249,000+107.5%$161/sqft |
Source: Owner Report a problem | ||
| 4/15/2011 | Sold | $120,000+9.1%$78/sqft |
Source: Public Record Report a problem | ||
| 3/16/2011 | Price change | $110,000-6.8%$71/sqft |
Source: foreclosure.com Report a problem | ||
| 2/22/2011 | Price change | $118,000+7.3%$76/sqft |
Source: GREEN LION REALTY LLC #C7020013 Report a problem | ||
| 1/28/2011 | Price change | $110,000-6.8%$71/sqft |
Source: foreclosure.com Report a problem | ||
| 12/13/2010 | Listed for sale | $118,000+12.3%$76/sqft |
Source: GREEN LION REALTY LLC #C7020013 Report a problem | ||
| 11/30/2010 | Sold | $105,101-36.3%$68/sqft |
Source: Public Record Report a problem | ||
| 8/26/2002 | Sold | $165,000+33.1%$107/sqft |
Source: Public Record Report a problem | ||
| 5/13/2002 | Sold | $124,000+10.7%$80/sqft |
Source: Public Record Report a problem | ||
| 6/29/1999 | Sold | $112,000+300%$72/sqft |
Source: Public Record Report a problem | ||
| 3/5/1999 | Sold | $28,000$18/sqft |
Source: Public Record Report a problem | ||
Public tax history
| Year | Property taxes | Tax assessment |
|---|---|---|
| 2025 | $1,721 +21.1% | $136,116 +2.9% |
| 2024 | $1,421 +5.5% | $132,280 +3% |
| 2023 | $1,346 +4.5% | $128,427 +3% |
| 2022 | $1,288 +2.9% | $124,686 +3% |
| 2021 | $1,251 +0.9% | $121,054 +1.4% |
| 2020 | $1,241 +5.9% | $119,383 +2.3% |
| 2019 | $1,172 | $116,699 +1.9% |
| 2018 | $1,172 +4.5% | $114,523 +2.1% |
| 2017 | $1,121 -12.3% | $112,167 -24.5% |
| 2016 | $1,279 | $148,600 -0.1% |
| 2015 | $1,279 | $148,800 +35.6% |
| 2014 | $1,279 +5.4% | $109,700 |
| 2013 | $1,213 -8.9% | $109,700 -8.2% |
| 2012 | $1,332 -23.1% | $119,500 +2.9% |
| 2011 | $1,733 +19.9% | $116,100 -8.5% |
| 2010 | $1,446 -12.1% | $126,900 -15.8% |
| 2009 | $1,645 | $150,692 +0.1% |
| 2008 | $1,645 -5.3% | $150,541 +3% |
| 2007 | $1,737 | $146,156 +2.5% |
| 2006 | -- | $142,591 +3% |
| 2005 | -- | $138,438 +3% |
| 2004 | $1,795 -0.8% | $134,406 +1.9% |
| 2003 | $1,810 -7.4% | $131,900 +15.8% |
| 2002 | $1,955 +7.9% | $113,900 +3.1% |
| 2001 | $1,812 +2.2% | $110,500 +4% |
| 2000 | $1,773 | $106,200 |
Find assessor info on the county website
Neighborhood: 34275
Nearby homes
- $375,9003 bd2 ba1.6k sqft1204 Laurel Pines Cir, Nokomis, FL 34275Off Market
- $409,9003 bd2 ba1.4k sqft1208 Laurel Pines Cir, Nokomis, FL 34275Off Market
- $382,0003 bd2 ba2.1k sqft1202 Laurel Pines Cir, Nokomis, FL 34275Off Market
- $415,4003 bd2 ba1.6k sqft1210 Laurel Pines Cir, Nokomis, FL 34275Off Market
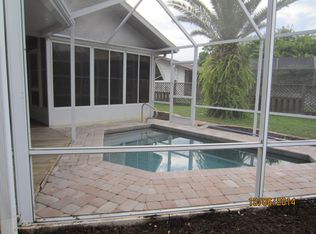
- $430,1003 bd2 ba1.8k sqft1210 Laurel Pines Dr, Nokomis, FL 34275Off Market
- $465,2003 bd3 ba3.1k sqft101 Maler Dr, Nokomis, FL 34275Off Market
- $1,100-- bd-- ba-- sqftSunset Ave, Nokomis, FL 34275Off Market
- $887,6001.01 Acres119 Lakeview Dr, Nokomis, FL 34275Off Market
Nearby schools
GreatSchools rating
- 8/10Laurel Nokomis SchoolGrades: PK-8Distance: 1.7 mi
- 7/10Venice Senior High SchoolGrades: 9-12Distance: 3.3 mi
Schools provided by the listing agent
- Elementary: Laurel Nokomis Elementary
- Middle: Laurel Nokomis Middle
- High: Venice Senior High
Source: Stellar MLS. This data may not be complete. We recommend contacting the local school district to confirm school assignments for this home.
Get a cash offer in 3 minutes
Find out how much your home could sell for in as little as 3 minutes with a no-obligation cash offer.
Estimated market value
$377,100
Get a cash offer in 3 minutes
Find out how much your home could sell for in as little as 3 minutes with a no-obligation cash offer.
Estimated market value
$377,100
- Florida
- Sarasota County
- Nokomis
- 34275
- 1206 LAUREL PINES CIRCLE
Nearby cities
Nearby zip codes
Other Nokomis Topics
