You will not believe all the wonderful features in this home! The owners have taken meticulous care of this home that started with daily supervising the building process. Everything has been done right literally from the ground up and all through the years so you will have total peace of mind. When you enter the home, a pretty slate floor in the foyer welcomes you in. All of the rooms throughout the home are very generous in size. The primary bedroom has a sitting area, an updated bathroom with soft close cabinets & drawers, a walk-in closet and a beautiful view of the trees in back yard. There are 2 additional spacious bedrooms on the main level, a full bathroom in the hall and a large hall closet featuring a laundry chute! The living room is sunken, has a wood beam ceiling and amazing views through the 16’ glass doors/windows that lead to a 12’x26’ deck! You can’t miss the magnificent fireplace in the living room! It is all brick and vented to allow heat to be blown into the room by an internal fan. There is a separate dining room that is quite large which has a closet and sliding doors to its own 10’x14’ deck. The kitchen has Corian countertops including on an island with plenty of space to sit around or to prepare a feast! There is a great area for gathering at a table and 2 large pantry closets. The oversized garage finishes the main level and even has its own views through the stylish windows on the side. The basement is almost like having an extra home…it’s that big! There you will find a 23’x17’ den with yet another magnificent brick fireplace just like the one on the main level…vents and all! Another set of 16’ glass doors/windows that leads to a large patio. Also in the basement is the laundry room, 2 large bedrooms, a full bathroom, a workshop area, a recreation room/craft room/office space/theatre…the possibilities are endless! To top it off, there is a regulation size pool table that stays with the home…rack ‘em up! The home is filled with natural light from the abundance of double pane windows! The following additional features of the property are not to be neglected. The home has 36” overhangs and aluminium gutters with gutter guards all around and all of the downspouts funnel into the woods. Before the foundation was poured, 4” of gravel and a drain system were placed to prevent water from entering the home. There are french drains in various places to keep water from puddling near the foundation. When the driveway was replaced 10 yrs ago, there was rebar & fiber imbedded to prevent cracks and it worked! The driveway also has 3 entry points to run wires through if desired for lighting, etc. As for bells and whistles, there is a new state of the art security monitoring system, motion detection flood lights and 7 Arlo cameras around the property along with a doorbell camera at the front door. AND, there is a 10,000 BTU generator that will keep the essential things running in the event of an extended power outage. (Refrigerator, lights, etc.) The grounds all around are tastefully landscaped and include 2 wonderful block retaining walls and a stone water fountain. There is a new new storage shed in the back that sits on a concrete slab with a ramp. The trees turn all colors and when they are full your neighbors are invisible. If you want to increase the size & beauty of the property, the adjacent 1/2 acre lot is also available for sale. Smyrna is a wonderful place to call home with plentiful shopping, restaurants and activities including Food Truck Tuesdays in the summer, concerts, festivals and more! It is a superior location for access to the Silver Comet Trail, Braves stadium, highways and the airport. Don’t miss out on this special gem!
Closed
$625,000
1206 Laurel Summit Dr SE, Smyrna, GA 30082
5beds
3,606sqft
Single Family Residence, Residential
Built in 1979
0.73 Acres Lot
$665,800 Zestimate®
$173/sqft
$3,582 Estimated rent
Home value
$665,800
$626,000 - $712,000
$3,582/mo
Zestimate® history
Owner options
List your home for rent
$3,582/mo
Rent Zestimate®
Find your next renter with Zillow Rental Manager. Plus, with online applications, you can quickly screen prospective tenants – for free.
$3,582/mo
Rent Zestimate®
Refinance and save
$3,752/mo
Est. payment
Refinancing to a lower rate could help reduce your monthly payments and save thousands over the life of the loan.
$3,752/mo
Est. payment
Explore your selling options
Work with a Zillow partner agent
Leverage their expertise and Zillow's premium Showcase listings to get your home seen by more buyers.
Get startedList with your own agent
Get your home in front of millions of buyers by listing it on Zillow.
Learn how to do itSell it yourself
Take full control of how buyers see your home on Zillow by listing For Sale by Owner (FSBO).
List your homeWhat's special
Wood beam ceilingWorkshop areaDouble pane windowsStylish windowsNatural lightPlentiful shoppingOversized garage
Zillow last checked:
Listing updated:
Listed by:
PATTY PECK,
Atlanta Communities 770-363-6730
Bought with:
Jeremy Smith, 350038
Engel & Volkers Atlanta
Source: FMLS GA,MLS#: 7305476
Facts & features
Interior
Bedrooms & bathrooms
- Bedrooms: 5
- Bathrooms: 3
- Full bathrooms: 3
- Main level bathrooms: 2
- Main level bedrooms: 3
Rooms
- Room types: Exercise Room, Family Room, Game Room, Workshop
Primary bedroom
- Features: In-Law Floorplan, Master on Main, Oversized Master
- Level: In-Law Floorplan, Master on Main, Oversized Master
Bedroom
- Features: In-Law Floorplan, Master on Main, Oversized Master
Primary bathroom
- Features: Double Vanity, Shower Only
Dining room
- Features: Separate Dining Room
Kitchen
- Features: Breakfast Bar, Breakfast Room, Cabinets Stain, Kitchen Island, Solid Surface Counters
Heating
- Central
Cooling
- Ceiling Fan(s), Central Air
Appliances
- Included: Dishwasher, Disposal, Gas Water Heater, Microwave, Refrigerator
- Laundry: In Basement, Laundry Chute
Features
- Double Vanity, Entrance Foyer, High Speed Internet, Walk-In Closet(s)
- Flooring: Carpet, Ceramic Tile, Stone
- Windows: Window Treatments
- Basement: Exterior Entry,Finished,Finished Bath,Full,Interior Entry,Walk-Out Access
- Number of fireplaces: 2
- Fireplace features: Basement, Blower Fan, Brick, Living Room
- Common walls with other units/homes: No Common Walls
Interior area
- Total structure area: 3,606
- Total interior livable area: 3,606 sqft
- Finished area above ground: 2,404
- Finished area below ground: 1,202
Property
Parking
- Total spaces: 2
- Parking features: Garage, Garage Faces Side, Kitchen Level
- Garage spaces: 2
Accessibility
- Accessibility features: None
Features
- Levels: Two
- Stories: 2
- Patio & porch: Deck, Patio
- Exterior features: Lighting, Rain Gutters, Storage
- Pool features: None
- Spa features: None
- Fencing: None
- Has view: Yes
- View description: Trees/Woods
- Waterfront features: None
- Body of water: None
Lot
- Size: 0.73 Acres
- Dimensions: 104 x 126
- Features: Back Yard, Cul-De-Sac, Front Yard, Landscaped
Details
- Additional structures: Shed(s)
- Parcel number: 17053100560
- Other equipment: Generator
- Horse amenities: None
Construction
Type & style
- Home type: SingleFamily
- Architectural style: Ranch
- Property subtype: Single Family Residence, Residential
Materials
- Stone, Wood Siding
- Roof: Composition,Shingle
Condition
- Resale
- New construction: No
- Year built: 1979
Utilities & green energy
- Electric: 110 Volts, 220 Volts
- Sewer: Public Sewer
- Water: Public
- Utilities for property: Cable Available, Electricity Available, Natural Gas Available, Phone Available, Water Available
Green energy
- Energy efficient items: Windows
- Energy generation: None
Community & HOA
Community
- Features: Near Trails/Greenway, Sidewalks, Street Lights
- Security: Closed Circuit Camera(s), Security Lights, Security System Owned, Smoke Detector(s)
- Subdivision: Laurel Cliffs
HOA
- Has HOA: No
Location
- Region: Smyrna
Financial & listing details
- Price per square foot: $173/sqft
- Tax assessed value: $539,640
- Annual tax amount: $1,116
- Date on market: 11/19/2023
- Cumulative days on market: 50 days
- Electric utility on property: Yes
- Road surface type: Asphalt
Price history
| Date | Event | Price |
|---|---|---|
| 2/12/2024 | Sold | $625,000-3.1%$173/sqft |
Source:  FMLS GA #7305476 Report a problem FMLS GA #7305476 Report a problem | ||
| 1/17/2024 | Pending sale | $645,000$179/sqft |
Source: FMLS GA #7305476 Report a problem | ||
| 12/30/2023 | Price change | $645,000-4.4%$179/sqft |
Source: FMLS GA #7305476 Report a problem | ||
| 11/19/2023 | Listed for sale | $675,000$187/sqft |
Source: FMLS GA #7305476 Report a problem | ||
Public tax history
| Year | Property taxes | Tax assessment |
|---|---|---|
| 2024 | $1,210 +20.5% | $215,856 |
| 2023 | $1,004 -10% | $215,856 +17.1% |
| 2022 | $1,116 +9% | $184,380 +20.1% |
| 2021 | $1,024 +5.4% | $153,496 +12.9% |
| 2020 | $971 | $135,908 |
| 2019 | $971 +3% | $135,908 +7.4% |
| 2018 | $943 | $126,544 +25.1% |
| 2017 | $943 +22.9% | $101,116 |
| 2016 | $767 +1.5% | $101,116 +22.3% |
| 2015 | $756 -1.7% | $82,660 |
| 2014 | $769 +20.2% | $82,660 +26.1% |
| 2013 | $640 -1.7% | $65,532 |
| 2012 | $651 -8.5% | $65,532 -7.7% |
| 2011 | $711 +16% | $70,972 |
| 2010 | $613 -14.5% | $70,972 -24.7% |
| 2009 | $717 +8.1% | $94,216 |
| 2006 | $663 -1.4% | $94,216 |
| 2005 | $673 +8.8% | $94,216 +22.7% |
| 2004 | $619 | $76,792 |
| 2003 | $619 -0.1% | $76,792 |
| 2002 | $620 -5.9% | $76,792 |
| 2001 | $659 -14.4% | $76,792 -10.2% |
| 2000 | $770 | $85,536 |
Find assessor info on the county website
Neighborhood: 30082
Nearby homes
- $725,2004 bd4 ba2.4k sqft4276 Laurel Brook Dr SE, Smyrna, GA 30082Sold

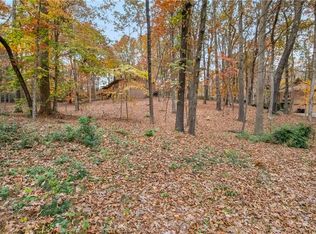
- $140,0000.469 Acres4276 Laurel Brook Dr SE #55, Smyrna, GA 30082Sold

- $486,0004 bd3 ba2.3k sqft1200 Laurel Summit Dr SE, Smyrna, GA 30082Off Market
- $514,5005 bd4 ba2.5k sqft4272 Laurel Brook Dr SE, Smyrna, GA 30082Off Market

- $465,0003 bd3 ba3k sqft4321 King Springs Rd SE, Smyrna, GA 30082Sold
- $475,1004 bd3 ba1.9k sqft4282 Laurel Brook Dr SE, Smyrna, GA 30082Off Market
- $434,7002 bd2 ba1.8k sqft4319 King Springs Rd SE, Smyrna, GA 30082Off Market
- $492,2003 bd2 ba2.5k sqft4247 King Springs Rd SE, Smyrna, GA 30082Off Market
Nearby schools
GreatSchools rating
- 5/10Nickajack Elementary SchoolGrades: PK-5Distance: 0.4 mi
- 6/10Griffin Middle SchoolGrades: 6-8Distance: 0.5 mi
- 6/10Campbell High SchoolGrades: 9-12Distance: 2.8 mi
Schools provided by the listing agent
- Elementary: Nickajack
- Middle: Griffin
- High: Campbell
Source: FMLS GA. This data may not be complete. We recommend contacting the local school district to confirm school assignments for this home.
Get a cash offer in 3 minutes
Find out how much your home could sell for in as little as 3 minutes with a no-obligation cash offer.
Estimated market value
$665,800
Get a cash offer in 3 minutes
Find out how much your home could sell for in as little as 3 minutes with a no-obligation cash offer.
Estimated market value
$665,800
- Georgia
- Cobb County
- Smyrna
- 30082
- 1206 Laurel Summit Dr SE
Nearby cities
Nearby neighborhoods
Nearby zip codes
Other Smyrna Topics
