Skip main navigation
Sold for $230,000
  • $230,000

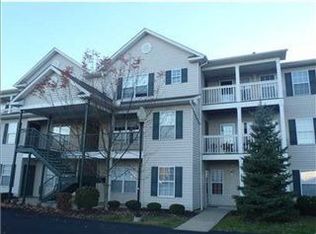
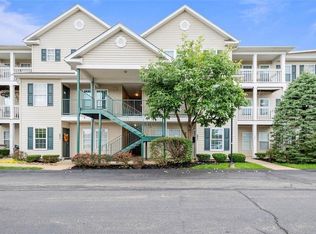
    1206 Lenox Dr #1206, Bethel Park, PA 15102

    2beds
    1,203sqft
    Condominium
    Built in 2000
    -- sqft lot
    $240,200 Zestimate®
    $191/sqft
    $1,700 Estimated rent

    Home value

    $240,200

    $221,000 - $262,000

    $1,700/mo

    Zestimate® history
    Loading
    Loading...

    Owner options

    List your home for rent

    $1,700/mo

    Rent Zestimate®

    Find your next renter with Zillow Rental Manager. Plus, with online applications, you can quickly screen prospective tenants – for free.

    Learn more

    $1,700/mo

    Rent Zestimate®

    Refinance and save

    $1,929/mo

    Est. payment

    Refinancing to a lower rate could help reduce your monthly payments and save thousands over the life of the loan.

    See today's rates

    $1,929/mo

    Est. payment

    Explore your selling options

    Work with a Zillow partner agent

    Leverage their expertise and Zillow's premium Showcase listings to get your home seen by more buyers.

    Get started

    List with your own agent

    Get your home in front of millions of buyers by listing it on Zillow.

    Learn how to do it

    Sell it yourself

    Take full control of how buyers see your home on Zillow by listing For Sale by Owner (FSBO).

    List your home

    What's special

    Single-level layoutClean and contemporary aestheticModern appliancesRecently updated kitchensConvenient main-floor laundry areaEfficient layout
    This spacious two-bedroom home offers approximately 1,203 square feet of living space. The residence features a convenient main-floor laundry area, as well as recently updated kitchens and bathrooms. The single-level layout provides a comfortable and accessible living experience. HOA covers outside, water, & Sewage The primary bedroom includes a private en-suite bathroom. The secondary bedroom is well-proportioned and offers ample space. The additional half-bathroom is located on the main level, providing added convenience. The updated kitchen features modern appliances and cabinetry, creating a functional and inviting space for meal preparation. The bathrooms have also been recently renovated, offering a clean and contemporary aesthetic. This home's single-level design allows for easy access and mobility throughout the residence. The efficient layout maximizes the available square footage, providing a comfortable and practical living environment.

    Zillow last checked:

    Listing updated:

    Listed by:

    Leanne Dresmich 412-833-5405,

    COLDWELL BANKER REALTY

    Bought with:

    Barbara Baker

    BERKSHIRE HATHAWAY THE PREFERRED REALTY

    Source: WPMLS,MLS#: 1690704MLS LogoOriginating MLS: West Penn Multi-List

    Facts & features

    Interior

    Bedrooms & bathrooms
    • Bedrooms: 2
    • Bathrooms: 2
    • Full bathrooms: 2
    Primary bedroom
    • Level: Main
    • Dimensions: 14x12
    Bedroom 2
    • Level: Main
    • Dimensions: 11x11
    Dining room
    • Level: Main
    • Dimensions: combo
    Kitchen
    • Level: Main
    • Dimensions: 10x8
    Laundry
    • Level: Main
    • Dimensions: 6x6
    Living room
    • Level: Main
    • Dimensions: 23x12
    Heating
    • Forced Air, Gas
    Cooling
    • Central Air
    Appliances
    • Included: Some Electric Appliances, Dryer, Dishwasher, Disposal, Microwave, Refrigerator, Stove, Washer
    Features
    • Pantry, Window Treatments
    • Flooring: Ceramic Tile, Laminate, Carpet
    • Windows: Multi Pane, Window Treatments
    • Has basement: No
    • Number of fireplaces: 1
    • Fireplace features: Gas
    Interior area
    • Total structure area: 1,203
    • Total interior livable area: 1,203 sqft

    Property

    Parking
    • Total spaces: 1
    • Parking features: Detached, Garage, Garage Door Opener
    • Has garage: Yes
    Features
    • Pool features: None
    Lot
    • Size: 679 Square Feet
    • Dimensions: 0.0156

    Construction

    Type & style
    • Home type: Condo
    • Architectural style: Colonial,Mid Rise
    • Property subtype: Condominium
    • Attached to another structure: Yes
    Materials
    • Frame
    • Roof: Composition
    Condition
    • Resale
    • Year built: 2000
    Details
    • Warranty included: Yes

    Utilities & green energy

    • Sewer: Public Sewer
    • Water: Public

    Community & HOA

    Community
    • Features: Public Transportation
    HOA
    • Has HOA: Yes
    • HOA fee: $325 monthly
    Location
    • Region: Bethel Park

    Financial & listing details

    • Price per square foot: $191/sqft
    • Tax assessed value: $110,800
    • Annual tax amount: $3,045
    • Date on market: 3/7/2025

    Price history

    DateEventPrice
    4/8/2025Sold$230,000-3.8%$191/sqft
    Source: WPMLS #1690704 Report a problem
    4/5/2025Pending sale$239,000$199/sqft
    Source: WPMLS #1690704 Report a problem
    4/4/2025Contingent$239,000$199/sqft
    Source: WPMLS #1690704 Report a problem
    4/4/2025Listed for sale$239,000$199/sqft
    Source: WPMLS #1690704 Report a problem
    3/18/2025Contingent$239,000$199/sqft
    Source: WPMLS #1690704 Report a problem
    3/7/2025Listed for sale$239,000$199/sqft
    Source: WPMLS #1690704 Report a problem

    Public tax history

    Tax history is unavailable.

    Neighborhood: 15102

    Nearby schools

    GreatSchools rating
    Schools provided by the listing agent
    • District: Bethel Park

    Source: WPMLS. This data may not be complete. We recommend contacting the local school district to confirm school assignments for this home.

    Sell for more on Zillow
    Get a Zillow Showcase℠ listing at no additional cost and you could sell for .
    $240,200
    2% more
    +$4,804
    With Zillow Showcase(estimated)
    $245,004
    Sell for more on Zillow
    Get a Zillow Showcase℠ listing at no additional cost and you could sell for .
    $240,200
    2% more
    +$4,804
    With Zillow Showcase(estimated)
    $245,004