Skip main navigation
Closed
  • $326,000

    1206 Leo Ln, Buffalo, MN 55313

    3beds
    1,755sqft
    Single Family Residence
    Built in 2002
    10,018.8 Square Feet Lot
    $345,700 Zestimate®
    $186/sqft
    $2,245 Estimated rent

    Home value

    $345,700

    $328,000 - $363,000

    $2,245/mo

    Zestimate® history
    Loading
    Loading...

    Owner options

    List your home for rent

    $2,245/mo

    Rent Zestimate®

    Find your next renter with Zillow Rental Manager. Plus, with online applications, you can quickly screen prospective tenants – for free.

    Learn more

    $2,245/mo

    Rent Zestimate®

    Refinance and save

    $2,021/mo

    Est. payment

    Refinancing to a lower rate could help reduce your monthly payments and save thousands over the life of the loan.

    See today's rates

    $2,021/mo

    Est. payment

    Explore your selling options

    Work with a Zillow partner agent

    Leverage their expertise and Zillow's premium Showcase listings to get your home seen by more buyers.

    Get started

    List with your own agent

    Get your home in front of millions of buyers by listing it on Zillow.

    Learn how to do it

    Sell it yourself

    Take full control of how buyers see your home on Zillow by listing For Sale by Owner (FSBO).

    List your home

    What's special

    Covered porchBeautiful backyardNew carpetSpacious foyerLarge suiteBonus flex areaLight fixtures
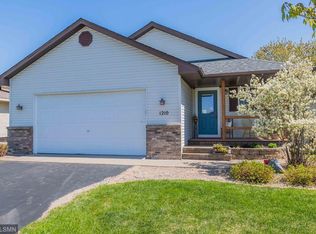
    Beautifully updated rambler with a full walk out basement offers so much of what you seek. Near parks, lakes and abutting a natural preserve with no backyard neighbors- surely this summer will be the best in your new Buffalo location. Find a covered porch to welcome you and a spacious foyer entry with immediate views extending the length of the home to the beautiful backyard. Subtle updates throughout the home will have you falling in love. New carpet, all new paint, granite tops, light fixtures and mirrors. Two sizable main floor bedrooms and a large suite in the lower level. Both living rooms offer tons of space to spread out, with the lower living having bonus flex area and a walk out to the back yard. Two stall attached garage, concrete drive, and 1/3 block away from neighborhood park. Embrace this location, and walk to the lake this summer. See professional pictures for further description and enjoy the fall drone to see the surrounding natural amenity.

    Zillow last checked:

    Listing updated:

    Listed by:

    Heidi J. Voigt 320-250-1001,

    VoigtJohnson,

    Brandon Johnson 320-309-7521

    Bought with:

    Keith Archer

    RE/MAX Advantage Plus

    Source: NorthstarMLS as distributed by MLS GRID,MLS#: 6483001MLS Logo

    Facts & features

    Interior

    Bedrooms & bathrooms
    • Bedrooms: 3
    • Bathrooms: 2
    • Full bathrooms: 2
    Bedroom
    • Level: Main
    • Area: 130 Square Feet
    • Dimensions: 13x10
    Bedroom 2
    • Level: Main
    • Area: 120 Square Feet
    • Dimensions: 12x10
    Bedroom 3
    • Level: Lower
    • Area: 165 Square Feet
    • Dimensions: 15x11
    Bathroom
    • Level: Main
    • Area: 45 Square Feet
    • Dimensions: 9x5
    Bathroom
    • Level: Lower
    • Area: 64 Square Feet
    • Dimensions: 8x8
    Dining room
    • Level: Main
    • Area: 120 Square Feet
    • Dimensions: 12x10
    Family room
    • Level: Lower
    • Area: 437 Square Feet
    • Dimensions: 23x19
    Kitchen
    • Level: Main
    • Area: 100 Square Feet
    • Dimensions: 10x10
    Living room
    • Level: Main
    • Area: 208 Square Feet
    • Dimensions: 16x13
    Heating
    • Forced Air
    Cooling
    • Central Air
    Appliances
    • Included: Air-To-Air Exchanger, Dishwasher, Dryer, Exhaust Fan, Microwave, Refrigerator, Washer, Water Softener Owned
    • Laundry: Lower Level
    Features
    • Basement: Daylight,Drain Tiled,Finished,Full,Concrete,Sump Pump,Walk-Out Access
    Interior area
    • Total structure area: 1,755
    • Total interior livable area: 1,755 sqft
    • Finished area above ground: 1,014
    • Finished area below ground: 741

    Property

    Parking
    • Total spaces: 2
    • Parking features: Attached, Concrete
    • Attached garage spaces: 2
    • Details: Garage Dimensions (22x24)
    Accessibility
    • Accessibility features: None
    Features
    • Levels: One
    • Stories: 1
    • Waterfront features: Pond
    Lot
    • Size: 10,018 sqft
    • Dimensions: 50 x 191 x 56 x 187
    • Features: Tree Coverage - Medium
    Details
    • Foundation area: 1014
    • Parcel number: 103178001020
    • Zoning description: Residential-Single Family

    Construction

    Type & style
    • Home type: SingleFamily
    • Property subtype: Single Family Residence
    Materials
    • Roof: Age 8 Years or Less,Asphalt
    Condition
    • New construction: No
    • Year built: 2002

    Utilities & green energy

    • Electric: Circuit Breakers
    • Gas: Natural Gas
    • Sewer: City Sewer/Connected
    • Water: City Water/Connected

    Community & neighborhood

    Location
    • Region: Buffalo

    HOA & financial

    HOA
    • Has HOA: No

    Price history

    DateEventPrice
    3/29/2024Sold$326,000+3.5%$186/sqft
    Source: NorthstarMLS as distributed by MLS GRID #6483001 Report a problem
    2/23/2024Pending sale$315,000$179/sqft
    Source: NorthstarMLS as distributed by MLS GRID #6483001 Report a problem
    2/13/2024Listed for sale$315,000+65.9%$179/sqft
    Source: NorthstarMLS as distributed by MLS GRID #6483001 Report a problem
    10/28/2016Sold$189,900$108/sqft
    Source: NorthstarMLS as distributed by MLS GRID #4751176 Report a problem
    9/27/2016Pending sale$189,900$108/sqft
    Source: Coldwell Banker Burnet - Buffalo and Wright County #4751176 Report a problem
    8/15/2016Listed for sale$189,900+18.8%$108/sqft
    Source: Coldwell Banker Burnet - Buffalo and Wright County #4751176 Report a problem
    7/2/2003Sold$159,900$91/sqft
    Source: Public Record Report a problem

    Public tax history

    YearProperty taxesTax assessment
    2024$3,262 -2.2%$281,800 +0.7%
    2023$3,334 +7.1%$279,800 +5.2%
    2022$3,114 +6.4%$265,900 +17.8%
    2021$2,928 +14.3%$225,800 +3.3%
    2020$2,562 -63.6%$218,600 +7%
    2019$7,044 +174.9%$204,300 +18.4%
    2018$2,562 +6.5%$172,600 +6.7%
    2017$2,406 +24.4%$161,700
    2016$1,934 --
    2015$1,934 +5.6%--
    2014$1,832 +6.9%--
    2013$1,714 -3.7%--
    2012$1,780 -8.2%--
    2011$1,939 +2.7%--
    2010$1,888 -3.2%--
    2009$1,950 +8.2%--
    2008$1,802 -0.5%--
    2007$1,811 +6.8%--
    2006$1,696 +2.1%--
    2005$1,662 +212.3%--
    2004$532 +518.6%--
    2003$86 +79.2%--
    2002$48 --

    Find assessor info on the county website

    Neighborhood: 55313

    Nearby schools

    GreatSchools rating
    Get a cash offer in 3 minutes
    Find out how much your home could sell for in as little as 3 minutes with a no-obligation cash offer.
    Estimated market value
    $345,700
    Get a cash offer in 3 minutes
    Find out how much your home could sell for in as little as 3 minutes with a no-obligation cash offer.
    Estimated market value
    $345,700