Skip main navigation
Sold for $500,000
  • $500,000

    1206 Longfellow St NW #4, Washington, DC 20011

    3beds
    1,051sqft
    Condominium
    Built in 1923
    -- sqft lot
    $496,000 Zestimate®
    $476/sqft
    $3,329 Estimated rent

    Home value

    $496,000

    $461,000 - $531,000

    $3,329/mo

    Zestimate® history
    Loading
    Loading...

    Owner options

    List your home for rent

    $3,329/mo

    Rent Zestimate®

    Find your next renter with Zillow Rental Manager. Plus, with online applications, you can quickly screen prospective tenants – for free.

    Learn more

    $3,329/mo

    Rent Zestimate®

    Refinance and save

    $2,385/mo

    Est. payment

    Refinancing to a lower rate could help reduce your monthly payments and save thousands over the life of the loan.

    See today's rates

    $2,385/mo

    Est. payment

    Explore your selling options

    Work with a Zillow partner agent

    Leverage their expertise and Zillow's premium Showcase listings to get your home seen by more buyers.

    Get started

    List with your own agent

    Get your home in front of millions of buyers by listing it on Zillow.

    Learn how to do it

    Sell it yourself

    Take full control of how buyers see your home on Zillow by listing For Sale by Owner (FSBO).

    List your home

    What's special

    Open floor planPanoramic city viewsTreetop viewsGourmet kitchenLuxurious walk-in closetUpgraded countertopsBuilt-in microwave
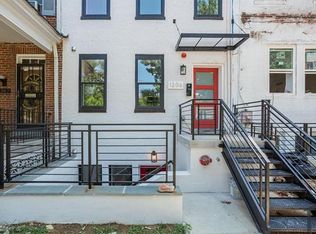
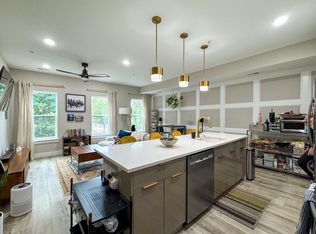
    Welcome to your dream urban oasis in 16th Street Heights! This stunning 3-bedroom, 2-bathroom mid-rise apartment, built in 1923 and beautifully renovated in 2020, offers a perfect blend of contemporary style and classic charm. With 1,051 sq. ft. of excellent living space, this home features an open floor plan that seamlessly connects the gourmet kitchen and spacious living areas, ideal for entertaining or relaxing. Step inside to discover exquisite interior features, including recessed lighting, crown molding, and upgraded countertops! The gourmet kitchen boasts stainless steel appliances, a built-in microwave, and an island perfect for casual dining. The primary suite offers a luxurious walk-in closet and a beautifully appointed bathroom with a walk-in shower, while the additional bathroom features a tub shower for added convenience. Enjoy the vibrant urban lifestyle with panoramic city views from your roof deck, perfect for unwinding after a long day. Treetop views from the windows provide a serene backdrop to your urban retreat. Additional amenities include bike storage, intercom security, and a well-maintained community that covers trash, snow removal, and more. Located in a prime urban area, this home offers easy access to local shops, dining, and entertainment. Don’t miss this opportunity to own a piece of modern elegance in a historic setting. Schedule your tour today and experience the perfect blend of comfort and style!

    Zillow last checked:

    Listing updated:

    Listed by:

    Alexandra Sardegna 202-486-5399,

    Century 21 Redwood Realty

    Bought with:

    Stu Naranch, 0225227409

    Redfin Corp

    Source: Bright MLS,MLS#: DCDC2157602MLS Logo

    Facts & features

    Interior

    Bedrooms & bathrooms
    • Bedrooms: 3
    • Bathrooms: 2
    • Full bathrooms: 2
    • Main level bathrooms: 2
    • Main level bedrooms: 3
    Basement
    • Area: 0
    Heating
    • Central, Natural Gas
    Cooling
    • Central Air, Electric
    Appliances
    • Included: Microwave, Built-In Range, Dishwasher, Disposal, Dryer, Washer, Stainless Steel Appliance(s), Refrigerator, Electric Water Heater
    • Laundry: Dryer In Unit, Washer In Unit, In Unit
    Features
    • Combination Dining/Living, Combination Kitchen/Living, Open Floorplan, Kitchen - Gourmet, Recessed Lighting, Bathroom - Tub Shower, Bathroom - Walk-In Shower, Breakfast Area, Crown Molding, Kitchen Island, Primary Bath(s), Upgraded Countertops, Wainscotting, Walk-In Closet(s), Dry Wall
    • Flooring: Laminate, Tile/Brick
    • Windows: Window Treatments
    • Has basement: No
    • Has fireplace: No
    Interior area
    • Total structure area: 1,051
    • Total interior livable area: 1,051 sqft
    • Finished area above ground: 1,051
    • Finished area below ground: 0

    Property

    Parking
    • Parking features: On Street
    • Has uncovered spaces: Yes
    Accessibility
    • Accessibility features: None
    Features
    • Levels: Five
    • Stories: 5
    • Patio & porch: Roof Deck
    • Pool features: None
    • Has view: Yes
    • View description: City, Panoramic, Street, Trees/Woods
    Lot
    • Features: Urban, Unknown Soil Type
    Details
    • Additional structures: Above Grade, Below Grade
    • Parcel number: 2933//2012
    • Zoning: UNKNOWN
    • Special conditions: Standard,Probate Listing
    • Other equipment: Intercom

    Construction

    Type & style
    • Home type: Condo
    • Architectural style: Contemporary,Federal
    • Property subtype: Condominium
    • Attached to another structure: Yes
    Materials
    • Combination, Brick
    Condition
    • Excellent
    • New construction: No
    • Year built: 1923
    • Major remodel year: 2020

    Utilities & green energy

    • Sewer: Public Sewer
    • Water: Public
    • Utilities for property: Cable Available

    Community & neighborhood

    Security
    • Security features: Main Entrance Lock, Fire Escape
    Location
    • Region: Washington
    • Subdivision: 16th Street Heights

    HOA & financial

    Other fees
    • Condo and coop fee: $313 monthly

    Other

    Other facts
    • Listing agreement: Exclusive Right To Sell
    • Listing terms: VA Loan,Cash,Conventional
    • Ownership: Condominium

    Price history

    DateEventPrice
    3/3/2025Sold$500,000+0%$476/sqft
    Source: Bright MLS #DCDC2157602 Report a problem
    1/31/2025Contingent$499,998$476/sqft
    Source: Bright MLS #DCDC2157602 Report a problem
    1/31/2025Listing removed$3,450$3/sqft
    Source: Bright MLS #DCDC2168998 Report a problem
    1/2/2025Listed for sale$499,998-2%$476/sqft
    Source: Bright MLS #DCDC2157602 Report a problem
    12/6/2024Listing removed$509,988$485/sqft
    Source: Bright MLS #DCDC2157602 Report a problem
    12/5/2024Price change$509,988-2.8%$485/sqft
    Source: Bright MLS #DCDC2157602 Report a problem
    11/16/2024Listed for rent$3,450$3/sqft
    Source: Bright MLS #DCDC2168998 Report a problem
    11/14/2024Price change$524,900-1.9%$499/sqft
    Source: Bright MLS #DCDC2157602 Report a problem
    10/4/2024Price change$535,000-1.8%$509/sqft
    Source: Bright MLS #DCDC2157602 Report a problem
    9/15/2024Listed for sale$545,000-0.9%$519/sqft
    Source: Bright MLS #DCDC2157602 Report a problem
    8/17/2024Listing removed--
    Source: Bright MLS #DCDC2141836 Report a problem
    6/28/2024Price change$549,900-3.5%$523/sqft
    Source: Bright MLS #DCDC2148334 Report a problem
    5/17/2024Listed for sale$569,900-5%$542/sqft
    Source: Bright MLS #DCDC2141836 Report a problem
    6/15/2023Listing removed--
    Source: Douglas Elliman Report a problem
    5/18/2023Listed for sale$599,900$571/sqft
    Source: Bright MLS #DCDC2094248 Report a problem

    Public tax history

    YearProperty taxesTax assessment
    2025$3,920 -0.3%$566,680 +0.3%
    2024$3,932 -0.8%$564,790 0%
    2023$3,964 +8.1%$565,050 +7.9%
    2022$3,666 -0.6%$523,800
    2021$3,690 $523,800

    Find assessor info on the county website

    Neighborhood: Sixteenth Street Heights

    Nearby schools

    GreatSchools rating
    Schools provided by the listing agent
    • District: District Of Columbia Public Schools

    Source: Bright MLS. This data may not be complete. We recommend contacting the local school district to confirm school assignments for this home.

    Get a cash offer in 3 minutes
    Find out how much your home could sell for in as little as 3 minutes with a no-obligation cash offer.
    Estimated market value
    $496,000
    Get a cash offer in 3 minutes
    Find out how much your home could sell for in as little as 3 minutes with a no-obligation cash offer.
    Estimated market value
    $496,000