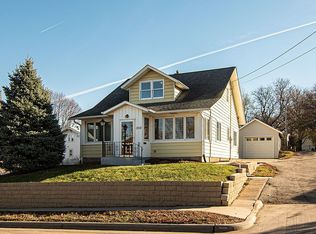
Beautiful two-story brick home featuring 4 bedrooms and 1.5 baths, showcasing timeless character and exceptional craftsmanship throughout. Stunning original woodwork, elegant French doors leading to a the office/den, and numerous built-ins provide both charm and functionality. The remodeled kitchen seamlessly blends modern updates with classic appeal. A 2-car garage with a patio above and direct basement access adds convenience and versatility. Filled with warmth and character, this home offers the perfect blend of historic charm and modern amenities.
For sale
$289,900
1206 Loras Blvd, Dubuque, IA 52001
4beds
2,290sqft
Single Family Residence
Built in 1915
9,583 Square Feet Lot
$275,200 Zestimate®
$127/sqft
$-- HOA
What's special
Two-story brick homeExceptional craftsmanshipStunning original woodworkNumerous built-insRemodeled kitchenTimeless characterElegant french doors
- 20 days |
- 2,507 |
- 136 |
Likely to sell faster than
Zillow last checked:
Listing updated:
Listed by:
Travis Kirby 563-542-0489,
Kirby Realty
Source: East Central Iowa AOR as distributed by MLS GRID,MLS#: 155008
Loading...
Facts & features
Interior
Bedrooms & bathrooms
- Bedrooms: 4
- Bathrooms: 2
- Full bathrooms: 1
- 1/2 bathrooms: 1
Bedroom 1
- Level: Second
- Area: 161.42 Square Feet
- Dimensions: 12.5 x 13
Bedroom 2
- Level: Second
- Area: 94.17 Square Feet
- Dimensions: 9.5 x 10
Bedroom 3
- Level: Second
- Area: 125 Square Feet
- Dimensions: 10.5 x 12
Bedroom 4
- Level: Second
- Area: 120 Square Feet
- Dimensions: 8 x 15
Dining room
- Level: First
- Area: 125 Square Feet
- Dimensions: 10.5 x 12
Kitchen
- Level: First
- Area: 104.17 Square Feet
- Dimensions: 10 x 10.5
Living room
- Level: First
- Area: 257.83 Square Feet
- Dimensions: 14 x 18.5
Other
- Level: First
- Area: 161.42 Square Feet
- Dimensions: 12.5 x 13
Other
- Level: First
- Area: 141.25 Square Feet
- Dimensions: 9.5 x 15
Heating
- Hot Water
Cooling
- Central Air
Appliances
- Included: Refrigerator, Range, Dishwasher, Microwave, Disposal, Washer, Dryer
- Laundry: Lower Level
Features
- Windows: Window Treatments
- Basement: Full
- Number of fireplaces: 2
- Fireplace features: Two
Interior area
- Total interior livable area: 2,290 sqft
- Finished area above ground: 2,290
Video & virtual tour
Property
Parking
- Total spaces: 2
- Parking features: Attached
- Has attached garage: Yes
- Details: Electricity, Remote Garage Door Opener
Features
- Levels: Two
- Stories: 2
- Patio & porch: Patio
- Exterior features: Sidewalk
- Fencing: Fenced
Lot
- Size: 9,583 Square Feet
- Dimensions: 94 x 100
Details
- Parcel number: 1023482008
- Zoning: R
Construction
Type & style
- Home type: SingleFamily
- Property subtype: Single Family Residence
Materials
- Brick
- Foundation: Concrete Perimeter
- Roof: Composition
Condition
- New construction: No
- Year built: 1915
Utilities & green energy
- Sewer: Public Sewer
- Water: Public
Community & HOA
Community
- Subdivision: LOTS 2 & 3 ROHNERS SUB
Location
- Region: Dubuque
Financial & listing details
- Price per square foot: $127/sqft
- Tax assessed value: $252,800
- Annual tax amount: $3,536
- Date on market: 6/17/2026
- Cumulative days on market: 10 days
- Listing terms: Cash,Financing
Estimated market value
$275,200
$261,000 - $289,000
$1,678/mo
Price history
| Date | Event | Price |
|---|---|---|
| 6/17/2026 | Listed for sale | $289,900$127/sqft |
Source: | ||
Public tax history
| Year | Property taxes | Tax assessment |
|---|---|---|
| 2025 | $3,390 +3.2% | $252,800 +2.8% |
| 2024 | $3,286 -0.2% | $245,900 |
| 2023 | $3,292 +4.3% | $245,900 +23.1% |
| 2022 | $3,156 -0.2% | $199,770 |
| 2021 | $3,162 -4.1% | $199,770 +7.8% |
| 2020 | $3,296 +1.2% | $185,340 |
| 2019 | $3,256 +8.8% | $185,340 +5.8% |
| 2018 | $2,993 -1.8% | $175,150 |
| 2017 | $3,048 +10.2% | $175,150 +13% |
| 2016 | $2,766 | $154,960 |
| 2015 | $2,766 +2.7% | $154,960 |
| 2014 | $2,692 | $154,960 |
| 2012 | -- | $154,960 |
| 2011 | -- | $154,960 +2.9% |
| 2010 | -- | $150,600 |
| 2009 | -- | $150,600 |
| 2008 | -- | $150,600 |
| 2006 | $1,906 | -- |
| 2005 | -- | $132,500 |
| 2004 | -- | $132,500 +2.5% |
| 2003 | -- | $129,290 +8% |
| 2002 | -- | $119,710 |
| 2001 | -- | $119,710 +8.4% |
| 2000 | -- | $110,410 |
Find assessor info on the county website
Monthly payment
Est. payment$--/mo
Payment breakdown
Explore the cost of this home by adjusting the details. Changes won't be saved.All calculations are estimates and provided by Zillow, Inc. for informational purposes only. Actual amounts may vary.
HOA fees may include property taxes on listings classified as Co-Ops. Contact the listing agent and/or owner for fee details.
Mortgage interest rates are dependent on a number of factors, including credit score, down payment, and repayment length. Interest rate data provided by Zillow Group Marketplace, Inc. as of 1/1/1970 from various mortgage lenders with which we have lead or other similar arrangements; the Estimated Payment is an average of those rates.
See how much you could borrow to make a competitive offer.
Climate risks
Neighborhood: 52001
Nearby schools
GreatSchools rating
- 1/10Lincoln Elementary SchoolGrades: PK-5Distance: 0.3 mi
- 5/10George Washington Middle SchoolGrades: 6-8Distance: 0.6 mi
- 4/10Dubuque Senior High SchoolGrades: 9-12Distance: 0.6 mi
Schools provided by the listing agent
- Elementary: Lincoln
- Middle: Washington Jr High
- High: Dubuque Senior
Source: East Central Iowa AOR as distributed by MLS GRID. This data may not be complete. We recommend contacting the local school district to confirm school assignments for this home.
A local agent can set up tours, give advice and negotiate with sellers.
- Iowa
- Dubuque County
- Dubuque
- 52001
- 1206 Loras Blvd