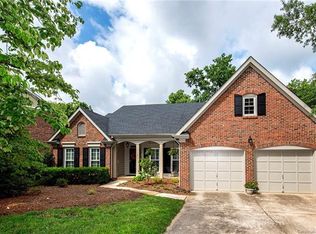
From the moment you arrive, this charming full-brick home feels welcoming & timeless. Located on over a 1/4 acre in one of Matthews’ most established & sought-after neighborhoods, it’s the kind of place where neighbors know each other & people love to stay. Hardwood floors flow thru-out the main level, connecting dining room, two comfortable living spaces designed for both everyday living and easy entertaining. The vaulted great room, highlighted by exposed beams, floor to ceiling brick fireplace and natural light, adds warmth & character and opens seamlessly to the kitchen—making gatherings feel effortless and inviting. The kitchen is the heart of the home, featuring beautiful maple cabinets, a center island, a cozy window seat, and a large picture window overlooking the private, fenced backyard. It’s easy to imagine slow mornings with coffee, homework at the island, or hosting friends and family. All four bedrooms are conveniently located upstairs. The renovated primary suite is a true retreat with a vaulted ceiling, wood-look floors, and an updated spa bath complete with a soaking tub, oversized walk-in shower, and double furniture-style vanity—perfect for unwinding at the end of the day. The spacious fourth bedroom also works beautifully as a bonus room, offering vaulted ceilings and a large walk-in closet, ideal for a playroom, home office, or guest space. Fresh, crisp white paint and new carpet throughout make the home feel bright, clean, and move-in ready. Additional baths have also been tastefully updated. Outside, the deck provides the perfect spot for grilling, relaxing, or enjoying the privacy of the generous backyard—plenty of room for pets, play, and outdoor living. Don't miss the storage shed outback that provides plenty of space for your stuff so your garage can be used for vehicles. This home blends charm, space, and location in a way that’s hard to find and even harder to leave. Location is SO convenient just minutes to I-485 (with new exit opening), Squirrel lake park/Greenway, and all that Matthews has to offer - restaurants, quaint shops, pubs, breweries, library, festivals, and farmers market.
Great news - Home has been inspected and repairs including structural repairs to crawl space are complete along with permits and structural engineer report.
Closed
$635,500
1206 Matthews Plantation Dr, Matthews, NC 28105
4beds
2,611sqft
Single Family Residence
Built in 1992
0.27 Acres Lot
$638,800 Zestimate®
$243/sqft
$2,743 Estimated rent
Home value
$638,800
$594,000 - $684,000
$2,743/mo
Zestimate® history
Owner options
List your home for rent
$2,743/mo
Rent Zestimate®
Find your next renter with Zillow Rental Manager. Plus, with online applications, you can quickly screen prospective tenants – for free.
$2,743/mo
Rent Zestimate®
Refinance and save
$4,066/mo
Est. payment
Refinancing to a lower rate could help reduce your monthly payments and save thousands over the life of the loan.
$4,066/mo
Est. payment
Explore your selling options
Work with a Zillow partner agent
Leverage their expertise and Zillow's premium Showcase listings to get your home seen by more buyers.
Get startedList with your own agent
Get your home in front of millions of buyers by listing it on Zillow.
Learn how to do itSell it yourself
Take full control of how buyers see your home on Zillow by listing For Sale by Owner (FSBO).
List your homeWhat's special
Natural lightFull-brick homeOversized walk-in showerPrivate fenced backyardCenter islandLarge walk-in closetRenovated primary suite
Zillow last checked:
Listing updated:
Listed by:
Shelley Spencer shelley.spencer@allentate.com,
Howard Hanna Allen Tate Southpark
Bought with:
Lori Fuqua
Helen Adams Realty
Source: Canopy MLS as distributed by MLS GRID,MLS#: 4331646
Facts & features
Interior
Bedrooms & bathrooms
- Bedrooms: 4
- Bathrooms: 3
- Full bathrooms: 2
- 1/2 bathrooms: 1
Primary bedroom
- Level: Upper
Bedroom s
- Level: Upper
Bedroom s
- Level: Upper
Bathroom full
- Level: Upper
Bathroom full
- Level: Upper
Bathroom half
- Level: Main
Other
- Level: Upper
Breakfast
- Level: Main
Dining room
- Level: Main
Great room
- Level: Main
Kitchen
- Level: Main
Laundry
- Level: Main
Living room
- Level: Main
Heating
- Forced Air, Natural Gas
Cooling
- Ceiling Fan(s), Electric
Appliances
- Included: Dishwasher, Disposal, Electric Range, Microwave, Refrigerator
- Laundry: Electric Dryer Hookup, Laundry Room, Main Level
Features
- Flooring: Carpet, Tile, Laminate, Wood
- Doors: Sliding Doors
- Has basement: No
- Attic: Walk-In
- Fireplace features: Great Room
Interior area
- Total structure area: 2,611
- Total interior livable area: 2,611 sqft
- Finished area above ground: 2,611
- Finished area below ground: 0
Property
Parking
- Total spaces: 2
- Parking features: Attached Garage, Garage Door Opener, Keypad Entry, Garage on Main Level
- Attached garage spaces: 2
Features
- Levels: Two
- Stories: 2
- Patio & porch: Deck
- Fencing: Back Yard
Lot
- Size: 0.27 Acres
- Features: Level, Wooded
Details
- Additional structures: Shed(s)
- Parcel number: 22752119
- Zoning: R-12
- Special conditions: Standard
Construction
Type & style
- Home type: SingleFamily
- Architectural style: Traditional
- Property subtype: Single Family Residence
Materials
- Brick Full, Hardboard Siding
- Foundation: Crawl Space
Condition
- New construction: No
- Year built: 1992
Utilities & green energy
- Sewer: Public Sewer
- Water: City
- Utilities for property: Cable Connected, Electricity Connected
Community & HOA
Community
- Features: Playground, Pond, Sidewalks, Tennis Court(s), Walking Trails
- Subdivision: Matthews Plantation
HOA
- Has HOA: Yes
- HOA fee: $259 annually
- HOA name: Hawthorne Managment
- HOA phone: 704-377-0114
Location
- Region: Matthews
Financial & listing details
- Price per square foot: $243/sqft
- Tax assessed value: $496,700
- Date on market: 1/5/2026
- Cumulative days on market: 5 days
- Listing terms: Cash,Conventional,FHA,VA Loan
- Electric utility on property: Yes
- Road surface type: Concrete, Paved
Price history
| Date | Event | Price |
|---|---|---|
| 2/3/2026 | Sold | $635,500+1.7%$243/sqft |
Source:  Canopy MLS as distributed by MLS GRID #4331646 Report a problem Canopy MLS as distributed by MLS GRID #4331646 Report a problem | ||
| 1/5/2026 | Listed for sale | $625,000-0.8%$239/sqft |
Source: Canopy MLS as distributed by MLS GRID #4331646 Report a problem | ||
| 11/21/2025 | Listing removed | $629,900$241/sqft |
Source: Canopy MLS as distributed by MLS GRID #4285672 Report a problem | ||
| 10/5/2025 | Pending sale | $629,900$241/sqft |
Source: Canopy MLS as distributed by MLS GRID #4285672 Report a problem | ||
| 10/2/2025 | Listed for sale | $629,900$241/sqft |
Source: Canopy MLS as distributed by MLS GRID #4285672 Report a problem | ||
| 9/3/2025 | Listing removed | $629,900$241/sqft |
Source: Canopy MLS as distributed by MLS GRID #4285672 Report a problem | ||
| 8/17/2025 | Pending sale | $629,900$241/sqft |
Source: Canopy MLS as distributed by MLS GRID #4285672 Report a problem | ||
| 8/15/2025 | Listed for sale | $629,900+200%$241/sqft |
Source: Canopy MLS as distributed by MLS GRID #4285672 Report a problem | ||
| 3/24/2004 | Sold | $210,000$80/sqft |
Source: Public Record Report a problem | ||
Public tax history
| Year | Property taxes | Tax assessment |
|---|---|---|
| 2025 | -- | $496,700 |
| 2024 | -- | $496,700 |
| 2023 | -- | $496,700 +59.9% |
| 2022 | -- | $310,600 |
| 2021 | -- | $310,600 |
| 2020 | -- | $310,600 |
| 2019 | $2,819 | $310,600 +29.5% |
| 2018 | -- | $239,900 |
| 2017 | $2,793 | $239,900 |
| 2016 | $2,793 | $239,900 |
| 2015 | $2,793 -1.6% | $239,900 -3.7% |
| 2014 | $2,839 | $249,200 |
| 2013 | -- | $249,200 |
| 2012 | -- | $249,200 |
| 2011 | -- | $249,200 +9.3% |
| 2010 | -- | $227,900 |
| 2009 | -- | $227,900 |
| 2008 | -- | $227,900 |
| 2007 | -- | $227,900 |
| 2006 | -- | $227,900 |
| 2005 | -- | $227,900 |
| 2004 | -- | $227,900 |
| 2003 | -- | $227,900 +11.5% |
| 2002 | -- | $204,440 |
| 2001 | -- | $204,440 |
| 2000 | -- | $204,440 |
Find assessor info on the county website
Neighborhood: 28105
Nearby homes
- $582,7003 bd2 ba2.1k sqft1212 Matthews Plantation Dr, Matthews, NC 28105Off Market
- $621,7004 bd2 ba2.7k sqft1200 Matthews Plantation Dr, Matthews, NC 28105Off Market
- $592,0003 bd2 ba2.6k sqft5039 Hickory Lake Ln, Matthews, NC 28105Off Market
- $713,0004 bd4 ba3.5k sqft1220 Matthews Plantation Dr, Matthews, NC 28105Off Market

- $603,9004 bd2 ba2.8k sqft1207 Matthews Plantation Dr, Matthews, NC 28105Off Market
- $640,0004 bd3 ba2.8k sqft5043 Hickory Lake Ln, Matthews, NC 28105Sold
- $550,5003 bd2 ba2.1k sqft1201 Matthews Plantation Dr, Matthews, NC 28105Off Market
- $574,2003 bd2 ba2.5k sqft1213 Matthews Plantation Dr, Matthews, NC 28105Off Market
Nearby schools
GreatSchools rating
- 9/10Matthews ElementaryGrades: K-5Distance: 1.8 mi
- 9/10Crestdale MiddleGrades: 6-8Distance: 2.7 mi
- 6/10David W Butler HighGrades: 9-12Distance: 2.4 mi
Schools provided by the listing agent
- Elementary: Matthews
- Middle: Crestdale
- High: Butler
Source: Canopy MLS as distributed by MLS GRID. This data may not be complete. We recommend contacting the local school district to confirm school assignments for this home.
Get a cash offer in 3 minutes
Find out how much your home could sell for in as little as 3 minutes with a no-obligation cash offer.
Estimated market value
$638,800
Get a cash offer in 3 minutes
Find out how much your home could sell for in as little as 3 minutes with a no-obligation cash offer.
Estimated market value
$638,800
- North Carolina
- Mecklenburg County
- Matthews
- 28105
- 1206 Matthews Plantation Dr
Nearby cities
Nearby zip codes
Other Matthews Topics
