Welcome to a property that was never meant to blend in.
Set on over two private acres in the heart of Forest Hills, this residence offers something increasingly rare in today’s market—space, character, and a sense of place that new construction simply can’t replicate.
Designed with both livability and aesthetic in mind, the home has been thoughtfully curated to feel elevated yet effortless. From the moment you arrive, the setting creates a quiet separation from the pace of the city—while still being minutes from everything Nashville has to offer.
Inside, the interiors strike a balance between warmth and refinement, making the home equally suited for everyday living and elevated entertaining. Each space flows intentionally, creating an environment that feels both functional and inspiring.
For those relocating or seeking a seamless transition, the home can be offered fully furnished—allowing you to step directly into a lifestyle, not just a property.
In a market saturated with predictable new builds, this is an opportunity to own something with presence, privacy, and personality.
This is not just where you live.
This is why you move.
See rending for easy access and parking w
and elevator.
Closed
$1,750,000
1206 McGrace Ln, Nashville, TN 37220
3beds
4,400sqft
Single Family Residence, Residential
Built in 1972
2.19 Acres Lot
$1,749,600 Zestimate®
$398/sqft
$4,480 Estimated rent
Home value
$1,749,600
$1.66M - $1.84M
$4,480/mo
Zestimate® history
Owner options
List your home for rent
$4,480/mo
Rent Zestimate®
Find your next renter with Zillow Rental Manager. Plus, with online applications, you can quickly screen prospective tenants – for free.
$4,480/mo
Rent Zestimate®
Refinance and save
$8,200/mo
Est. payment
Refinancing to a lower rate could help reduce your monthly payments and save thousands over the life of the loan.
$8,200/mo
Est. payment
Explore your selling options
Work with a Zillow partner agent
Leverage their expertise and Zillow's premium Showcase listings to get your home seen by more buyers.
Get startedList with your own agent
Get your home in front of millions of buyers by listing it on Zillow.
Learn how to do itSell it yourself
Take full control of how buyers see your home on Zillow by listing For Sale by Owner (FSBO).
List your homeWhat's special
Offered fully furnishedEach space flows intentionallyOver two private acres
Zillow last checked:
Listing updated:
Listed by:
Therese Winnington 615-545-8700,
T. Lewis Real Estate & Design, LLC
Bought with:
Cole Kilgore, 335679
MERIT Real Estate Advisors
Sarah A. Kilgore, 318648
MERIT Real Estate Advisors
Source: RealTracs MLS as distributed by MLS GRID,MLS#: 3176063
Facts & features
Interior
Bedrooms & bathrooms
- Bedrooms: 3
- Bathrooms: 3
- Full bathrooms: 2
- 1/2 bathrooms: 1
- Main level bedrooms: 3
Bedroom 1
- Features: Suite
- Level: Suite
- Area: 198 Square Feet
- Dimensions: 18x11
Bedroom 2
- Area: 252 Square Feet
- Dimensions: 18x14
Bedroom 3
- Area: 195 Square Feet
- Dimensions: 13x15
Bedroom 4
- Area: 176 Square Feet
- Dimensions: 16x11
Den
- Features: Bookcases
- Level: Bookcases
- Area: 765 Square Feet
- Dimensions: 45x17
Dining room
- Features: Combination
- Level: Combination
Kitchen
- Area: 408 Square Feet
- Dimensions: 24x17
Living room
- Features: Combination
- Level: Combination
- Area: 736 Square Feet
- Dimensions: 32x23
Heating
- Central
Cooling
- Central Air
Appliances
- Included: Dishwasher, Disposal, Dryer, Ice Maker, Refrigerator, Washer, Gas Oven, Gas Range
- Laundry: Electric Dryer Hookup, Washer Hookup
Features
- High Speed Internet, Kitchen Island
- Flooring: Carpet, Wood, Marble, Tile
- Basement: None,Crawl Space
- Number of fireplaces: 2
- Fireplace features: Insert, Gas
Interior area
- Total structure area: 4,400
- Total interior livable area: 4,400 sqft
- Finished area above ground: 4,400
Property
Features
- Levels: One
- Stories: 1
- Patio & porch: Deck, Covered, Patio
- Exterior features: Balcony
Lot
- Size: 2.19 Acres
- Dimensions: 299 x 502
Details
- Additional structures: Guest House, Storage
- Parcel number: 14510006500
- Special conditions: Owner Agent
Construction
Type & style
- Home type: SingleFamily
- Architectural style: Other
- Property subtype: Single Family Residence, Residential
Materials
- Other
- Roof: Membrane
Condition
- New construction: No
- Year built: 1972
Utilities & green energy
- Sewer: Public Sewer
- Water: Public
- Utilities for property: Water Available, Cable Connected
Green energy
- Energy efficient items: Water Heater, Thermostat
- Water conservation: Dual Flush Toilets
Community & HOA
Community
- Security: Carbon Monoxide Detector(s), Fire Alarm, Smoke Detector(s)
- Subdivision: Forest Hills
HOA
- Has HOA: No
Location
- Region: Nashville
Financial & listing details
- Price per square foot: $398/sqft
- Tax assessed value: $1,244,500
- Annual tax amount: $5,235
- Date on market: 4/15/2026
- Date available: 03/22/2024
Price history
| Date | Event | Price |
|---|---|---|
| 6/1/2026 | Sold | $1,750,000-7.7%$398/sqft |
Source:  RealTracs MLS as distributed by MLS GRID #3176063 Report a problem RealTracs MLS as distributed by MLS GRID #3176063 Report a problem | ||
| 4/30/2026 | Contingent | $1,895,000$431/sqft |
Source: RealTracs MLS as distributed by MLS GRID #3176063 Report a problem | ||
| 4/17/2026 | Price change | $1,895,000-5.2%$431/sqft |
Source: RealTracs MLS as distributed by MLS GRID #3176063 Report a problem | ||
| 4/15/2026 | Listed for sale | $1,999,995-20%$455/sqft |
Source: RealTracs MLS as distributed by MLS GRID #3176063 Report a problem | ||
| 1/1/2026 | Listing removed | $2,500,000$568/sqft |
Source: RealTracs MLS as distributed by MLS GRID #3049294 Report a problem | ||
| 12/29/2025 | Price change | $2,500,000+11.1%$568/sqft |
Source: RealTracs MLS as distributed by MLS GRID #3049294 Report a problem | ||
| 12/5/2025 | Listed for sale | $2,250,000+4.7%$511/sqft |
Source: RealTracs MLS as distributed by MLS GRID #3049294 Report a problem | ||
| 7/31/2025 | Listing removed | $2,150,000$489/sqft |
Source: RealTracs MLS as distributed by MLS GRID #2925060 Report a problem | ||
| 7/22/2025 | Price change | $2,150,000+10.3%$489/sqft |
Source: RealTracs MLS as distributed by MLS GRID #2925060 Report a problem | ||
| 7/19/2025 | Listed for sale | $1,950,000-12.4%$443/sqft |
Source: RealTracs MLS as distributed by MLS GRID #2925060 Report a problem | ||
| 7/9/2025 | Contingent | $2,225,000$506/sqft |
Source: RealTracs MLS as distributed by MLS GRID #2925060 Report a problem | ||
| 7/3/2025 | Listed for sale | $2,225,000-9.2%$506/sqft |
Source: RealTracs MLS as distributed by MLS GRID #2925060 Report a problem | ||
| 6/12/2025 | Listing removed | $2,450,000$557/sqft |
Source: RealTracs MLS as distributed by MLS GRID #2868204 Report a problem | ||
| 5/7/2025 | Listed for sale | $2,450,000$557/sqft |
Source: RealTracs MLS as distributed by MLS GRID #2868204 Report a problem | ||
| 5/1/2025 | Listing removed | $2,450,000$557/sqft |
Source: RealTracs MLS as distributed by MLS GRID #2794930 Report a problem | ||
| 3/26/2025 | Price change | $2,450,000+2.3%$557/sqft |
Source: RealTracs MLS as distributed by MLS GRID #2794930 Report a problem | ||
| 3/3/2025 | Price change | $2,395,000-11.1%$544/sqft |
Source: RealTracs MLS as distributed by MLS GRID #2794930 Report a problem | ||
| 2/23/2025 | Listed for sale | $2,695,000-5.4%$613/sqft |
Source: RealTracs MLS as distributed by MLS GRID #2794930 Report a problem | ||
| 2/6/2025 | Listing removed | $2,850,000$648/sqft |
Source: RealTracs MLS as distributed by MLS GRID #2767549 Report a problem | ||
| 12/10/2024 | Listed for sale | $2,850,000+5.6%$648/sqft |
Source: RealTracs MLS as distributed by MLS GRID #2767549 Report a problem | ||
| 8/15/2024 | Listing removed | -- |
Source: RealTracs MLS as distributed by MLS GRID #2675962 Report a problem | ||
| 7/29/2024 | Price change | $2,699,999-1.8%$614/sqft |
Source: RealTracs MLS as distributed by MLS GRID #2675962 Report a problem | ||
| 7/27/2024 | Price change | $2,750,000-1.6%$625/sqft |
Source: RealTracs MLS as distributed by MLS GRID #2675962 Report a problem | ||
| 7/26/2024 | Price change | $2,795,000-2.2%$635/sqft |
Source: RealTracs MLS as distributed by MLS GRID #2675962 Report a problem | ||
| 7/22/2024 | Price change | $2,857,500-4.7%$649/sqft |
Source: RealTracs MLS as distributed by MLS GRID #2675962 Report a problem | ||
| 7/6/2024 | Listed for sale | $2,999,999+338%$682/sqft |
Source: RealTracs MLS as distributed by MLS GRID #2675962 Report a problem | ||
| 3/1/2021 | Sold | $685,000+30.5%$156/sqft |
Source: RealTracs MLS as distributed by MLS GRID #2220370 Report a problem | ||
| 6/1/2017 | Sold | $525,000+20.7%$119/sqft |
Source: Public Record Report a problem | ||
| 4/8/2013 | Sold | $435,000$99/sqft |
Source: Public Record Report a problem | ||
Public tax history
| Year | Property taxes | Tax assessment |
|---|---|---|
| 2025 | $8,656 +65.3% | $311,125 +73.7% |
| 2024 | $5,235 | $179,150 |
| 2023 | $5,235 | $179,150 |
| 2022 | $5,235 -1% | $179,150 |
| 2021 | $5,290 +6.3% | $179,150 +36.3% |
| 2020 | $4,978 +37.5% | $131,425 |
| 2019 | $3,621 | $131,425 |
| 2018 | $3,621 +0% | $131,425 |
| 2017 | $3,621 | $131,425 +19.4% |
| 2016 | $3,621 -16.2% | $110,075 |
| 2015 | $4,319 | $110,075 |
| 2014 | $4,319 | $110,075 |
| 2013 | -- | $110,075 +6% |
| 2012 | -- | $103,800 |
| 2011 | -- | $103,800 |
| 2010 | -- | $103,800 |
| 2009 | -- | $103,800 +1.9% |
| 2008 | -- | $101,825 |
| 2007 | -- | $101,825 |
| 2006 | -- | -- |
| 2005 | -- | -- |
| 2004 | -- | -- |
| 2003 | -- | -- |
| 2002 | -- | -- |
| 2001 | -- | -- |
| 2000 | -- | -- |
Find assessor info on the county website
Neighborhood: Forest Hills
Nearby homes
- $2,219,1006 bd4 ba5.4k sqft5185 Granny White Pike, Nashville, TN 37220Off Market
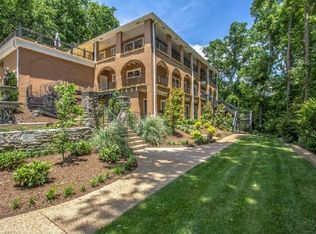
- $1,731,4004 bd3 ba3.9k sqft1220 McGrace Ln, Nashville, TN 37220Off Market
- $2,907,8005 bd5 ba4.8k sqft1212 McGrace Ln, Nashville, TN 37220Off Market

- $990,0004 bd3 ba2.5k sqft5175 Granny White Pike, Nashville, TN 37220Sold
- $--6 bd5 ba7k sqft1200 McGrace Ln, Nashville, TN 37220Off Market
- $1,163,7004 bd2 ba3k sqft5201 Granny White Pike, Nashville, TN 37220Off Market
- $2,303,1004 bd5 ba4.5k sqft1209 McGrace Ln, Nashville, TN 37220Off Market
- $2,600436 Square Feet5100 Granny White Pike #B, Nashville, TN 37220Off Market
Nearby schools
GreatSchools rating
- 9/10Percy Priest Elementary SchoolGrades: K-5Distance: 1.3 mi
- 8/10John T. Moore Middle SchoolGrades: 6-8Distance: 1.9 mi
- 6/10Hillsboro High SchoolGrades: 9-12Distance: 2.5 mi
Schools provided by the listing agent
- Elementary: Percy Priest Elementary
- Middle: John Trotwood Moore Middle
- High: Hillsboro Comp High School
Source: RealTracs MLS as distributed by MLS GRID. This data may not be complete. We recommend contacting the local school district to confirm school assignments for this home.
Get a cash offer in 3 minutes
Find out how much your home could sell for in as little as 3 minutes with a no-obligation cash offer.
Estimated market value
$1,749,600
Get a cash offer in 3 minutes
Find out how much your home could sell for in as little as 3 minutes with a no-obligation cash offer.
Estimated market value
$1,749,600
- Tennessee
- Davidson County
- Nashville
- 37220
- Forest Hills
- 1206 McGrace Ln
Nearby cities
Nearby neighborhoods
Nearby zip codes
Other Nashville Topics
