Skip main navigation
Sold for $450,000
  • $450,000

    1206 Meadowcrest Dr, Valrico, FL 33594

    5beds
    2,235sqft
    Single Family Residence
    Built in 1978
    9,717 Square Feet Lot
    $439,500 Zestimate®
    $201/sqft
    $3,078 Estimated rent

    Home value

    $439,500

    $404,000 - $479,000

    $3,078/mo

    Zestimate® history
    Loading
    Loading...

    Owner options

    List your home for rent

    $3,078/mo

    Rent Zestimate®

    Find your next renter with Zillow Rental Manager. Plus, with online applications, you can quickly screen prospective tenants – for free.

    Learn more

    $3,078/mo

    Rent Zestimate®

    Refinance and save

    $3,101/mo

    Est. payment

    Refinancing to a lower rate could help reduce your monthly payments and save thousands over the life of the loan.

    See today's rates

    $3,101/mo

    Est. payment

    Explore your selling options

    Work with a Zillow partner agent

    Leverage their expertise and Zillow's premium Showcase listings to get your home seen by more buyers.

    Get started

    List with your own agent

    Get your home in front of millions of buyers by listing it on Zillow.

    Learn how to do it

    Sell it yourself

    Take full control of how buyers see your home on Zillow by listing For Sale by Owner (FSBO).

    List your home

    What's special

    Pool homeLarge covered lanaiOpen layoutWater featuresCarpet in the bedroomsNatural lightingLaminate floors
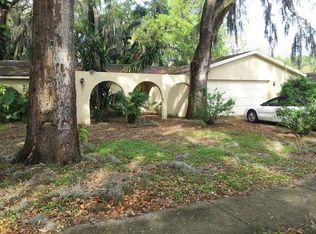
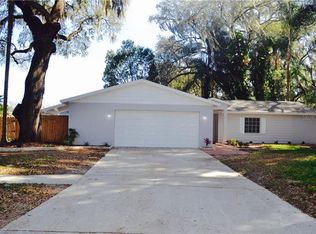
    ***SELLER WILLING TO CONTRIBUTE UP TO $15,000 TOWARDS BUYER'S CLOSING COSTS*** ***SELLER HIGHLY MOTIVATED*** THIS IS THE ONE!! Welcome to your dream home! Stunning 5 bedroom, 3 bathroom, POOL HOME in Valrico with NO HOA's! This spacious home is nestled in one of Valrico’s most sought-after neighborhoods. Enjoy the freedom of no HOA while relishing the privacy and serenity of your personal oasis out back. Step inside to see the open layout that is perfect for gatherings and comfortable space. The formal living area offers a soft serene space while being next to a formal dining room space to enjoy your meals. The kitchen is updated with beautiful cabinets, stone counters, and stainless steel appliances, all while being open to a huge living room area. The split floor plan allows for privacy for the primary bedroom being on one side of the house. There are laminate floors throughout with carpet in the bedrooms. The primary bathroom is nicely updated with a standup shower and natural lighting. The other 3 bedrooms are on the other side of the house with a separate bathroom. The garage space has been converted to a large bedroom with a bathroom and HUGE shower!! Upon all the upgrades you can enjoy a newer roof (2022), and newer water heater. The true feature of this wonderful home is in the back! You can enjoy a very large covered lanai to enjoy during your mornings and evenings, along with gatherings. The pool is absolutely stunning with water features on the top part of the raised area. There is plenty of space to splash around and have fun in the sun. The backyard also offers ample space to run around and enjoy. This beautiful home is right by Lake Valrico in a very quiet neighborhood that you will enjoy for a long time. You will be close to the highway for commuting, as well as stores, restaurants, and entertainment. Don't miss out on your chance to make this home your own today!

    Zillow last checked:

    Listing updated:

    Listed by:

    Samantha Suba 813-728-4322,

    CENTURY 21 LINK REALTY, INC. 813-684-0036

    Bought with:

    David Mazurk, 3609189

    FUTURE HOME REALTY INC

    Source: Stellar MLS,MLS#: TB8335421MLS LogoOriginating MLS: Suncoast Tampa

    Facts & features

    Interior

    Bedrooms & bathrooms
    • Bedrooms: 5
    • Bathrooms: 3
    • Full bathrooms: 3
    Rooms
    • Room types: Dining Room, Living Room
    Primary bedroom
    • Features: Dual Closets
    • Level: First
    • Area: 221 Square Feet
    • Dimensions: 17x13
    Bedroom 1
    • Features: Dual Closets
    • Level: First
    • Area: 144 Square Feet
    • Dimensions: 12x12
    Bedroom 2
    • Features: Dual Closets
    • Level: First
    • Area: 132 Square Feet
    • Dimensions: 12x11
    Bedroom 3
    • Features: Dual Closets
    • Level: First
    • Area: 99 Square Feet
    • Dimensions: 9x11
    Bedroom 4
    • Features: Dual Closets
    • Level: First
    • Area: 247 Square Feet
    • Dimensions: 19x13
    Primary bathroom
    • Level: First
    • Area: 60 Square Feet
    • Dimensions: 5x12
    Bathroom 1
    • Level: First
    • Area: 48 Square Feet
    • Dimensions: 6x8
    Bathroom 2
    • Level: First
    • Area: 60 Square Feet
    • Dimensions: 6x10
    Dining room
    • Level: First
    • Area: 143 Square Feet
    • Dimensions: 13x11
    Family room
    • Level: First
    • Area: 204 Square Feet
    • Dimensions: 17x12
    Kitchen
    • Level: First
    • Area: 110 Square Feet
    • Dimensions: 11x10
    Living room
    • Level: First
    • Area: 210 Square Feet
    • Dimensions: 15x14
    Heating
    • Electric
    Cooling
    • Central Air
    Appliances
    • Included: Dishwasher, Disposal, Dryer, Microwave, Range, Refrigerator, Washer
    • Laundry: Electric Dryer Hookup, Laundry Room, Washer Hookup
    Features
    • Ceiling Fan(s), Chair Rail, Crown Molding, Kitchen/Family Room Combo, Open Floorplan, Solid Surface Counters, Solid Wood Cabinets, Split Bedroom, Thermostat
    • Flooring: Carpet, Laminate
    • Windows: Blinds, Drapes, Window Treatments
    • Has fireplace: No
    Interior area
    • Total structure area: 2,700
    • Total interior livable area: 2,235 sqft

    Property

    Parking
    • Parking features: Converted Garage, Driveway
    • Has attached garage: Yes
    • Has uncovered spaces: Yes
    Features
    • Levels: One
    • Stories: 1
    • Exterior features: Lighting, Rain Gutters, Sidewalk
    • Has private pool: Yes
    • Pool features: Gunite, In Ground, Screen Enclosure
    • Fencing: Fenced
    Lot
    • Size: 9,717 Square Feet
    • Dimensions: 79 x 123
    • Features: In County, Sidewalk
    Details
    • Parcel number: U1329202AL00000200018.0
    • Zoning: RSC-6
    • Special conditions: None

    Construction

    Type & style
    • Home type: SingleFamily
    • Architectural style: Ranch
    • Property subtype: Single Family Residence
    Materials
    • Block, Stucco
    • Foundation: Slab
    • Roof: Shingle
    Condition
    • New construction: No
    • Year built: 1978

    Utilities & green energy

    • Sewer: Public Sewer
    • Water: Public
    • Utilities for property: BB/HS Internet Available, Cable Available, Electricity Available, Phone Available, Public, Sewer Connected, Street Lights, Water Connected

    Community & HOA

    Community
    • Pet fee: $0 monthly
    • Subdivision: BRANDON LAKES
    HOA
    • Has HOA: No
    Location
    • Region: Valrico

    Financial & listing details

    • Price per square foot: $201/sqft
    • Tax assessed value: $357,056
    • Annual tax amount: $5,461
    • Date on market: 1/7/2025
    • Cumulative days on market: 79 days
    • Listing terms: Cash,Conventional,FHA,VA Loan
    • Ownership: Fee Simple
    • Total actual rent: 0
    • Electric utility on property: Yes
    • Road surface type: Paved, Asphalt

    Price history

    DateEventPrice
    5/30/2025Sold$450,000$201/sqft
    Source: Stellar MLS #TB8335421 Report a problem
    4/14/2025Pending sale$450,000$201/sqft
    Source: Stellar MLS #TB8335421 Report a problem
    3/25/2025Price change$450,000-4.2%$201/sqft
    Source: Stellar MLS #TB8335421 Report a problem
    2/12/2025Price change$469,900-2.1%$210/sqft
    Source: Stellar MLS #TB8335421 Report a problem
    2/5/2025Listed for sale$479,900$215/sqft
    Source: Stellar MLS #TB8335421 Report a problem
    1/21/2025Pending sale$479,900$215/sqft
    Source: Stellar MLS #TB8335421 Report a problem
    1/7/2025Listed for sale$479,900+10.8%$215/sqft
    Source: Stellar MLS #TB8335421 Report a problem
    7/22/2022Sold$433,000-3.8%$194/sqft
    Source: Public Record Report a problem
    6/9/2022Pending sale$449,900$201/sqft
    Source: Stellar MLS #T3375917 Report a problem
    6/2/2022Price change$449,900-6.3%$201/sqft
    Source: Stellar MLS #T3375917 Report a problem
    5/26/2022Listed for sale$479,900$215/sqft
    Source: Stellar MLS #T3375917 Report a problem

    Public tax history

    YearProperty taxesTax assessment
    2025$5,931 +8.6%$357,056 +9.9%
    2024$5,462 +3.6%$324,848 +3%
    2023$5,272 +177.1%$315,386 +159.4%
    2022$1,902 +2.4%$121,585 +3%
    2021$1,858 +4.5%$118,044 +1.4%
    2020$1,777 +5.1%$116,414 +2.3%
    2019$1,690 $113,797 +1.9%
    2018$1,690 +3.2%$111,675 -27%
    2017$1,638 +1.9%$152,960 +42.8%
    2016$1,607 +2.3%$107,128 +0.7%
    2015$1,571 +0.6%$106,383 +0.8%
    2014$1,562 $105,539 +1.5%
    2013$1,562 +0.7%$103,979 +1.7%
    2012$1,551 -16.6%$102,241 -12.9%
    2011$1,860 +2.9%$117,335 +1.5%
    2010$1,808 +3.4%$115,601 +2.7%
    2009$1,748 +0.4%$112,562 +0.1%
    2008$1,741 -10.8%$112,450 +3%
    2007$1,952 -4.1%$109,175 +2.5%
    2006$2,035 +0.5%$106,512 +3%
    2005$2,026 $103,410 +3%
    2004-- $100,398 +5.4%
    2003-- $95,289 +2.4%
    2002-- $93,056 +1.6%
    2001-- $91,591 -6.3%
    2000$1,769 $97,717
    Find assessor info on the county website

    Neighborhood: 33594

    Nearby schools

    GreatSchools rating
    Schools provided by the listing agent
    • Elementary: Seffner-HB
    • Middle: Mann-HB
    • High: Brandon-HB

    Source: Stellar MLS. This data may not be complete. We recommend contacting the local school district to confirm school assignments for this home.

    Get a cash offer in 3 minutes
    Find out how much your home could sell for in as little as 3 minutes with a no-obligation cash offer.
    Estimated market value
    $439,500
    Get a cash offer in 3 minutes
    Find out how much your home could sell for in as little as 3 minutes with a no-obligation cash offer.
    Estimated market value
    $439,500