Skip main navigation
Active
  • $1,400,000

    1206 Milan St, New Orleans, LA 70115

    5beds
    6,185sqft
    : 
    Loading
    Get pre-qualified
    Single Family Residence
    Built in 1911
    6,838 Square Feet Lot
    $1,323,800 Zestimate®
    $226/sqft
    $-- HOA

    What's special

    Gracious foyerPocket doorsPrivate outdoor spaceOverlook the lush backyardCypress cabinetryConvenient storage shedUpstairs laundry room
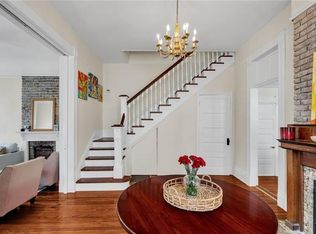
    Elegant Victorian in a prime Uptown location between St. Charles Avenue and Magazine Street. Rich in historic character and architectural details, this move-in-ready residence features soaring 12-foot ceilings, pocket doors, hardwood floors, a beveled glass front door, and a gracious foyer that opens to formal living and dining rooms. Designed for comfortable living and entertaining, the spacious kitchen and den overlook the lush backyard and feature cypress cabinetry, a pantry, abundant natural light, and seamless access to the large rear front porch. The private outdoor space offers room for a lounging pool, gardens, and gatherings, along with a convenient storage shed. The home includes a total of 5 bedrooms, 3 full baths, and 2 half baths. The primary suite features dual closets, while an upstairs laundry room adds everyday convenience. A versatile third-floor bonus room provides additional space for a playroom, office, gym, or guest retreat or fifth bedroom. Blending timeless Victorian charm with modern amenities, this home offers countless original details while leaving room for your own personal touches and updates. A valuable bonus is the separate 2-bedroom, 2-bath apartment, ideal for rental income, guests, or multi-generational living. Roof replaced in 2021. An exceptional opportunity in one of Uptown's most desirable neighborhoods.
    23 days
    |
    2,629
    |
    158
    |

    Likely to sell faster than

    Zillow last checked:

    Listing updated:

    Listed by:

    Edward Cullen 504-417-2458,

    REMAX N.O. Properties 504-866-7733,

    Mary Cullen 504-339-3465,

    REMAX N.O. Properties

    Source: GSREIN,MLS#: 2564814MLS Logo

    Loading...

      Facts & features

      Interior

      Bedrooms & bathrooms
      • Bedrooms: 5
      • Bathrooms: 8
      • Full bathrooms: 5
      • 1/2 bathrooms: 3
      Primary bedroom
      • Description: Flooring: Wood
      • Level: Second
      • Dimensions: 13.1 x 17.3
      Bedroom
      • Description: Flooring: Wood
      • Level: Second
      • Dimensions: 15 x 15
      Bedroom
      • Description: Flooring: Wood
      • Level: Second
      • Dimensions: 11.11 x 15.11
      Bedroom
      • Description: Flooring: Wood
      • Level: Second
      • Dimensions: 13.11 x 16.3
      Bedroom
      • Description: Flooring: Wood
      • Level: Third
      • Dimensions: 14.2 x 25.3
      Primary bathroom
      • Description: Flooring: Tile
      • Level: Second
      • Dimensions: 12.4 x 11.8
      Den
      • Description: Flooring: Wood
      • Level: First
      • Dimensions: 15.1 x 28.1
      Dining room
      • Description: Flooring: Wood
      • Level: First
      • Dimensions: 15.2 x 19.8
      Foyer
      • Description: Flooring: Wood
      • Level: First
      • Dimensions: 12 x 16.1
      Great room
      • Description: Flooring: Wood
      • Level: First
      • Dimensions: 17 x 14
      Kitchen
      • Description: Flooring: Wood
      • Level: First
      • Dimensions: 11.7 x 16.11
      Laundry
      • Description: Flooring: Wood
      • Level: Second
      • Dimensions: 6.4 x 6.6
      Sitting room
      • Description: Flooring: Wood
      • Level: Second
      • Dimensions: 14 x 17.6
      Heating
      • Central
      Cooling
      • Central Air, Attic Fan
      Appliances
      • Included: Dryer, Dishwasher, Disposal, Oven, Range, Refrigerator, Washer
      Features
      • Ceiling Fan(s), Granite Counters, Jetted Tub, Pantry, Stone Counters, Stainless Steel Appliances
      • Has fireplace: No
      • Fireplace features: None
      Interior area
      • Total structure area: 6,385
      • Total interior livable area: 6,185 sqft
      Video & virtual tour

      Property

      Parking
      • Total spaces: 2
      • Parking features: Driveway, Two Spaces
      • Has uncovered spaces: Yes
      Features
      • Levels: Three Or More
      • Stories: 3
      • Patio & porch: Balcony, Porch
      • Exterior features: Balcony, Fence, Porch
      • Has spa: Yes
      Lot
      • Size: 6,838 Square Feet
      • Dimensions: 57 x 120
      • Features: City Lot, Oversized Lot, Rectangular Lot
      Details
      • Additional structures: Apartment, Shed(s)
      • Parcel number: 614221708
      • Special conditions: None

      Construction

      Type & style
      • Home type: SingleFamily
      • Architectural style: Victorian
      • Property subtype: Single Family Residence
      Materials
      • Wood Siding
      • Foundation: Raised
      • Roof: Shingle
      Condition
      • Very Good Condition
      • Year built: 1911

      Utilities & green energy

      • Sewer: Public Sewer
      • Water: Public

      Community & HOA

      Community
      • Security: Security System
      HOA
      • Has HOA: No
      Location
      • Region: New Orleans

      Financial & listing details

      • Price per square foot: $226/sqft
      • Tax assessed value: $1,165,800
      • Annual tax amount: $15,387
      • Date on market: 6/25/2026

        Estimated market value

        $1,323,800

        $1.26M - $1.39M

        $5,387/mo

        Price history

        DateEventPrice
        6/25/2026Listed for sale$1,400,000+16.7%$226/sqft
        Source: GSREIN #2564814 Report a problem
        9/27/2022Sold--
        Source: GSREIN #2358361 Report a problem
        8/22/2022Pending sale$1,200,000$194/sqft
        Source: GSREIN #2358361 Report a problem
        8/16/2022Listed for sale$1,200,000$194/sqft
        Source: GSREIN #2358361 Report a problem
        2/26/2008Sold--
        Source: Public Record Report a problem

        Public tax history

        YearProperty taxesTax assessment
        2026$15,387 $116,580
        2025$15,387 -1.5%$116,580
        2024$15,621 +62.7%$116,580 +70.9%
        2023$9,599 +9.2%$68,220 +15.5%
        2022$8,793 -15.4%$59,040 -13.5%
        2021$10,392 +3.5%$68,220 +5.2%
        2020$10,042 +2.5%$64,820
        2019$9,793 +11.8%$64,820
        2018$8,757 $64,820
        2017$8,757 -5.9%$64,820 +40.9%
        2016$9,302 +49.5%$45,990
        2015$6,221 $45,990
        2014$6,221 +2%$45,990 -7.1%
        2013$6,101 $49,500
        2012-- $49,500
        2011-- $49,500
        2010-- $49,500
        2009-- $49,500 -23.3%
        2007-- $64,500 +43.3%
        2006-- $45,000 +199.8%
        2004-- $15,010 +23%
        2002-- $12,200
        2001-- $12,200
        2000-- $12,200
        Find assessor info on the county website

        Monthly payment

        Est. payment

        Payment breakdown

        Explore the cost of this home by adjusting the details. Changes won't be saved.
        All calculations are estimates and provided by Zillow, Inc. for informational purposes only. Actual amounts may vary.
        HOA fees may include property taxes on listings classified as Co-Ops. Contact the listing agent and/or owner for fee details.
        Mortgage interest rates are dependent on a number of factors, including credit score, down payment, and repayment length. Interest rate data provided by Zillow Group Marketplace, Inc. as of 1/1/1970 from various mortgage lenders with which we have lead or other similar arrangements; the Estimated Payment is an average of those rates.
        See how much you could borrow to make a competitive offer.

        Climate risks

        Neighborhood: Touro

        Getting around

        93 / 100
        Walker's Paradise
        56 / 100
        Good Transit
        82 / 100
        Very Bikeable

        Nearby schools

        GreatSchools rating

        A local agent can set up tours, give advice and negotiate with sellers.

        A local lender can help you make sure your offer is ready when you are.

        Browse local experts

        Similar homes