Skip main navigation
Off market
  • $358,600

    1206 Mineral Springs Rd, Sterling, IL 61081

    3beds
    1,977sqft
    SingleFamily
    Built in 1987
    0.56 Acres Lot
    $358,600 Zestimate®
    $181/sqft
    $2,006 Estimated rent

    Home value

    $358,600

    $337,000 - $380,000

    $2,006/mo

    Zestimate® history
    Loading
    Loading...

    Owner options

    List your home for rent

    $2,006/mo

    Rent Zestimate®

    Find your next renter with Zillow Rental Manager. Plus, with online applications, you can quickly screen prospective tenants – for free.

    Learn more

    $2,006/mo

    Rent Zestimate®

    Refinance and save

    $2,609/mo

    Est. payment

    Refinancing to a lower rate could help reduce your monthly payments and save thousands over the life of the loan.

    See today's rates

    $2,609/mo

    Est. payment

    Explore your selling options

    Work with a Zillow partner agent

    Leverage their expertise and Zillow's premium Showcase listings to get your home seen by more buyers.

    Get started

    List with your own agent

    Get your home in front of millions of buyers by listing it on Zillow.

    Learn how to do it

    Sell it yourself

    Take full control of how buyers see your home on Zillow by listing For Sale by Owner (FSBO).

    List your home

    What's special

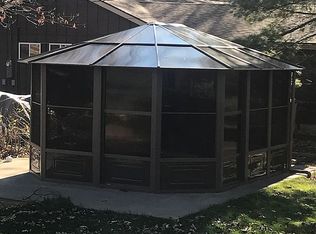
    Gorgeous Cape Cod style home nestled on two beautiful lots with mature trees just moments away from Sinnissippi Park. Enter the front door and into the spacious foyer with an open staircase. Kitchen, dining room, and main floor half bathroom have ceramic tiled flooring. The eat-in kitchen has granite countertops, a breakfast bar and a walk-in pantry. The main floor family room boasts a beamed ceiling, wood burning fireplace with a gas starter and built-in bookcase. A formal dining room and living room round out the main level. The second level has two spacious bedrooms and an additional master bedroom suite. The master bathroom has a walk-in closet and private bathroom with two sinks and a walk-in shower. The full guest bathroom on the second level has a double vanity. The partially finished basement features a game room and a second family room. Plenty of storage space is also located in the basement. Crown molding, six panel doors, solid wood trim and Pella windows throughout home. The circle drive boasts an attached three and a half car garage with tall ceilings. The home sits on a .56 acre lot and has an enclosed gazebo which can be enjoyed year round (invisible fence around home is installed). Included with the home is a beautiful 1.489 acre wooded lot to the West. New hot water heater (9/27/21), water softener, and iron curtain system. Radon mitigation system in place. Don't miss your opportunity to own this beautiful home! Please leave all lights on after your showing!!

    This property is not currently displayed as for sale or rent on Zillow. This may be different from what's on other websites or public sources.

    Facts & features

    Interior

    Bedrooms & bathrooms
    • Bedrooms: 3
    • Bathrooms: 3
    • Full bathrooms: 2
    • 1/2 bathrooms: 1
    Heating
    • Forced air, Gas
    Cooling
    • Central
    Appliances
    • Included: Dishwasher, Range / Oven, Refrigerator
    Features
    • Flooring: Tile, Carpet, Hardwood
    • Basement: Partially Finished
    • Has fireplace: Yes
    Interior area
    • Total interior livable area: 1,977 sqft

    Property

    Parking
    • Parking features: Garage - Attached
    Features
    • Exterior features: Vinyl
    Lot
    • Size: 0.56 Acres
    Details
    • Parcel number: 1123202001

    Construction

    Type & style
    • Home type: SingleFamily
    Materials
    • Roof: Asphalt
    Condition
    • Year built: 1987

    Utilities & green energy

    • Sewer: Septic-Private

    Community & HOA

    HOA
    • Has HOA: Yes
    • HOA fee: $16 monthly
    Location
    • Region: Sterling

    Financial & listing details

    • Price per square foot: $181/sqft
    • Tax assessed value: $114,298
    • Annual tax amount: $8,294

    Price history

    DateEventPrice
    5/20/2022Sold$318,000+1%$161/sqft
    Source: MRED as distributed by MLS GRID #11353893 Report a problem
    3/28/2022Pending sale$314,900$159/sqft
    Source: RE/MAX International #11353893 Report a problem
    3/28/2022Contingent$314,900$159/sqft
    Source: MRED as distributed by MLS GRID #11353893 Report a problem
    3/22/2022Listed for sale$314,900+17.3%$159/sqft
    Source: MRED as distributed by MLS GRID #11353893 Report a problem
    9/17/2019Sold$268,500-2%$136/sqft
    Source: MRED as distributed by MLS GRID #10479472 Report a problem
    8/13/2019Pending sale$274,000$139/sqft
    Source: Re/Max Sauk Valley #10479472 Report a problem
    8/8/2019Listed for sale$274,000$139/sqft
    Source: Re/Max Sauk Valley #10479472 Report a problem

    Public tax history

    YearProperty taxesTax assessment
    2024$8,294 +6.5%$114,298 +6.5%
    2023$7,786 +3.4%$107,292 +4.5%
    2022$7,528 +8.6%$102,652 +10.1%
    2021$6,935 +2.5%$93,219 +5.4%
    2020$6,768 +13.4%$88,403 +14.4%
    2019$5,967 +1%$77,298 -0.2%
    2018$5,910 -1.2%$77,422 +0.7%
    2017$5,983 +2.7%$76,892 +3.3%
    2016$5,823 -1.6%$74,414 -2.7%
    2015$5,916 +1.6%$76,455 +2.3%
    2014$5,823 -1.6%$74,758 -2.2%
    2013$5,916 +1.2%$76,455
    2012$5,847 -0.6%$76,455 -2.6%
    2011$5,883 -1.3%$78,523 -1.6%
    2010$5,961 -0.6%$79,775 -0.7%
    2009$6,000 +4.3%$80,372 +1.2%
    2008$5,754 -6.4%$79,403 -4%
    2007$6,147 $82,724 +2.9%
    2005-- $80,362
    Find assessor info on the county website

    Neighborhood: 61081

    Nearby schools

    GreatSchools rating
    Get pre-qualified for a loan
    At Zillow Home Loans, we can pre-qualify you in as little as 5 minutes with no impact to your credit score.

    An equal housing lender. NMLS #10287.