BE PREPARED TO HAVE YOUR HEART SKIP A BEAT-THIS HOME IS ABSOLUTELY BREATHTAKING! This is not your ordinary home. It's a complete showstopper. Watch the VIDEO (Click the Virtual Tour Button!) From the moment you step inside the welcoming foyer, you'll immediately notice the quality, craftsmanship, and attention to detail that sets this home apart. Nearly every surface has been transformed with an extensive top-to-bottom renovation including doors, trim, hardware, lighting, new hardwood floors, and carpet, paint, vanities, kitchen cabinetry, appliances, fireplace, and so much more. The stunning open-concept design is highlighted by gorgeous tray ceilings, gleaming hardwood floors, designer fixtures, and a spectacular family room that flows seamlessly into the heart of the home-a beautifully remodeled kitchen featuring an oversized center island with buit-in microwave, Quartz countertops, abundant brand NEW cabinetry, new backsplash, and NEW appliances. The dramatic fireplace creates a focal point that feels straight out of a luxury design magazine. Upstairs you'll find the convenience of second-floor laundry and two ensuite-style bedroom arrangements. Three total bedrooms upstairs. The luxurious primary suite offers a spacious walk-in closet, double sinks, and a beautifully updated bath. Bedroom #2 enjoys direct access to a full bath as well, making this layout ideal for family members or guests. The partially finished basement adds even more living space with a large recreation/family room, egress window, and endless possibilities for entertaining, hobbies, fitness, or your own ideas. Outside, the impressive features continue. Enjoy a fenced backyard, spacious revamped deck, firepit area, and trails perfect for exploring and outdoor adventures. The huge barn provides exceptional storage, workshop, hobby, or recreational space, while the expansive lot offers plenty of room for a future second garage. And let's talk about the garage-it's so immaculate you could practically eat off the floor. Every inch of this property reflects incredible pride of ownership. From the spotless interior to the beautifully maintained grounds, this home has been lovingly perfected and is truly one of those rare properties that leaves a lasting impression long after you've left. Beyond the beautiful home itself, you'll love the genuine sense of community that makes this neighborhood so special. Friendly neighbors, pride of ownership, and a welcoming atmosphere create the kind of place you'll be proud to call home. Close to schools and Park. ABSOLUTELY STUNNING. COMPLETELY MOVE-IN READY. UNFORGETTABLE.
Closed
Zillow last checked:
Listing updated:
Bought with:
Raquel Tenuta
Epique Realty Inc
Source: MRED as distributed by MLS GRID,MLS#: 12670798
Price history
| Date | Event | Price |
|---|---|---|
| 8/24/2026 | Sold | $450,000+0%$210/sqft |
Source:  MRED as distributed by MLS GRID #12670798 Report a problem MRED as distributed by MLS GRID #12670798 Report a problem | ||
| 7/25/2026 | Contingent | $449,900$210/sqft |
Source: MRED as distributed by MLS GRID #12670798 Report a problem | ||
| 6/14/2026 | Listed for sale | $449,900+63.6%$210/sqft |
Source: MRED as distributed by MLS GRID #12670798 Report a problem | ||
| 8/30/2022 | Sold | $275,000-1.6%$128/sqft |
Source: MRED as distributed by MLS GRID #11473819 Report a problem | ||
| 7/28/2022 | Pending sale | $279,500$130/sqft |
Source:  RE/MAX International #11473819 Report a problem RE/MAX International #11473819 Report a problem | ||
| 7/28/2022 | Contingent | $279,500$130/sqft |
Source: MRED as distributed by MLS GRID #11473819 Report a problem | ||
| 7/22/2022 | Listed for sale | $279,500$130/sqft |
Source: MRED as distributed by MLS GRID #11411230 Report a problem | ||
| 7/15/2022 | Pending sale | $279,500$130/sqft |
Source: RE/MAX International #11411230 Report a problem | ||
| 7/15/2022 | Contingent | $279,500$130/sqft |
Source: MRED as distributed by MLS GRID #11411230 Report a problem | ||
| 7/11/2022 | Price change | $279,500-3.5%$130/sqft |
Source: MRED as distributed by MLS GRID #11411230 Report a problem | ||
| 6/23/2022 | Listed for sale | $289,500$135/sqft |
Source: MRED as distributed by MLS GRID #11411230 Report a problem | ||
| 5/26/2022 | Pending sale | $289,500$135/sqft |
Source: RE/MAX International #11411230 Report a problem | ||
| 5/26/2022 | Contingent | $289,500$135/sqft |
Source: MRED as distributed by MLS GRID #11411230 Report a problem | ||
| 5/20/2022 | Listed for sale | $289,500+65.4%$135/sqft |
Source: MRED as distributed by MLS GRID #11411230 Report a problem | ||
| 2/8/1996 | Sold | $175,000$82/sqft |
Source: Public Record Report a problem | ||
Nearby homes
- $407,1004 bd2 ba2.5k sqft1212 Monroe Ave, Winthrop Harbor, IL 60096Off Market
- $412,9004 bd2 ba2.4k sqft2801 12th St, Winthrop Harbor, IL 60096Off Market
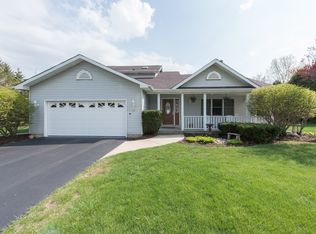
- $379,7003 bd2 ba1.9k sqft2805 12th St, Winthrop Harbor, IL 60096Off Market
- $390,7003 bd2 ba1.9k sqft1218 Monroe Ave, Winthrop Harbor, IL 60096Off Market

Get a cash offer in 3 minutes
Find out how much your home could sell for in as little as 3 minutes with a no-obligation cash offer.
Estimated market value
$451,800
