Welcome to this elegant brick-front home situated within an attractive West Cobb swim and tennis/pickleball community. This spacious and well-maintained residence features five bedrooms, four full baths, and a full finished basement. The main level is designed with a light-filled, open-concept layout that seamlessly connects the family room, kitchen, and dining areas-perfect for both everyday living and entertaining. The family room boasts built-in bookshelves and a beautiful stone fireplace with gas logs while the kitchen features granite countertops and stainless steel appliances including a range with double ovens. This area of the home has hardwood floors. Also on the main floor, you'll find a separate living room, a laundry room, and a guest bedroom with a full bath-ideal for visitors or multigenerational living. Upstairs, the expansive master bedroom suite includes a private sitting room that works well as an office and a massive walk-in closet system comprised of three separate closets! One of these closets is a small room with built-in cabinetry and counter space, offering potential as a craft room or dressing area. Two additional bedrooms and a full bath complete the upper level. The finished basement offers a large recreation room perfect for movie nights or a game of pool plus a private bedroom and full bath. With hookups already in place for laundry and plumbing in place for a future kitchen/kitchenette, the basement is well-suited for use as an in-law suite. An unfinished room in the basement provides even more storage options. Outside, the beautifully landscaped yard includes a fenced-in backyard, a storage shed, a deck off the kitchen, and a lower patio with a sitting area. Recent updates enhance peace of mind and comfort, including new shutters, brand new furnace and AC units for the main floor and basement, and newer HVAC units for the upstairs. Interior rooms and the exterior have recently been painted. This location provides easy access to I-75 and is just minutes away from fantastic nature trails at Kennesaw Mountain. Abundant shopping and dining options along Barrett Parkway and Dallas Highway add to the convenience. This is a great school district with Kennesaw Mountain High School and its magnet program for mathematics, science, and technology. There are also many excellent private school options in this area. Schedule your showing today to experience all that this exceptional home has to offer!
Closed
Zillow last checked:
Listing updated:
Bought with:
Zak Elfenbein, 410988
Engel & Völkers Atlanta
Source: GAMLS,MLS#: 10571022
Price history
| Date | Event | Price |
|---|---|---|
| 9/30/2025 | Sold | $608,000-1.1%$149/sqft |
Source:  GAMLS #10571022 Report a problem GAMLS #10571022 Report a problem | ||
| 8/22/2025 | Pending sale | $615,000$150/sqft |
Source: GAMLS #10571022 Report a problem | ||
| 7/24/2025 | Listed for sale | $615,000-0.6%$150/sqft |
Source: GAMLS #10571022 Report a problem | ||
| 7/24/2025 | Listing removed | $619,000$151/sqft |
Source:  FMLS GA #7583923 Report a problem FMLS GA #7583923 Report a problem | ||
| 7/11/2025 | Price change | $619,000-1.7%$151/sqft |
Source: GAMLS #10532098 Report a problem | ||
| 5/29/2025 | Listed for sale | $630,000+137.7%$154/sqft |
Source: FMLS GA #7583923 Report a problem | ||
| 7/31/2012 | Sold | $265,000-3.6%$65/sqft |
Source:  FMLS GA #5037416 Report a problem FMLS GA #5037416 Report a problem | ||
| 7/1/2012 | Listed for sale | $275,000+2.8%$67/sqft |
Source: Atlanta Perimeter, LLC #5037416 Report a problem | ||
| 11/2/2010 | Sold | $267,500-6.1%$65/sqft |
Source: Agent Provided Report a problem | ||
| 9/18/2010 | Price change | $285,000-1.7%$70/sqft |
Source: Atlanta Communities #4107786 Report a problem | ||
| 8/16/2010 | Price change | $289,900-3.4%$71/sqft |
Source: Atlanta Communities #4107786 Report a problem | ||
| 8/12/2010 | Listed for sale | $300,000+33.3%$73/sqft |
Source: Atlanta Communities #4107786 Report a problem | ||
| 6/21/2004 | Sold | $225,000+23.6%$55/sqft |
Source: Public Record Report a problem | ||
| 12/15/1995 | Sold | $182,000$44/sqft |
Source: Public Record Report a problem | ||
Nearby homes
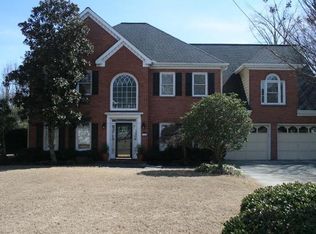
- $614,0004 bd3 ba3.2k sqft3151 Crestmont Way NW, Kennesaw, GA 30152Off Market
- $467,5003 bd3 ba2.1k sqft3019 Braxton Ct NW, Kennesaw, GA 30152Off Market

- $553,6004 bd3 ba3.3k sqft1209 Mountainside Trce NW, Kennesaw, GA 30152Off Market
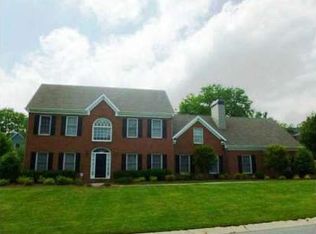
- $496,3003 bd3 ba3.7k sqft3017 Braxton Ct NW, Kennesaw, GA 30152Off Market
Get a cash offer in 3 minutes
Find out how much your home could sell for in as little as 3 minutes with a no-obligation cash offer.
Estimated market value
$613,400
