Skip main navigation
Closed
Street View
  • Price Unknown

    1206 N Avenue G, Shiner, TX 77984

    2beds
    1,343sqft
    Single Family Residence
    Built in 1930
    6,446 Square Feet Lot
    $247,300 Zestimate®
    $--/sqft
    $1,332 Estimated rent

    Home value

    $247,300

    $232,000 - $262,000

    $1,332/mo

    Zestimate® history
    Loading
    Loading...

    Owner options

    List your home for rent

    $1,332/mo

    Rent Zestimate®

    Find your next renter with Zillow Rental Manager. Plus, with online applications, you can quickly screen prospective tenants – for free.

    Learn more

    $1,332/mo

    Rent Zestimate®

    Refinance and save

    Refinancing to a lower rate could help reduce your monthly payments and save thousands over the life of the loan.

    See today's rates

    Explore your selling options

    Work with a Zillow partner agent

    Leverage their expertise and Zillow's premium Showcase listings to get your home seen by more buyers.

    Get started

    List with your own agent

    Get your home in front of millions of buyers by listing it on Zillow.

    Learn how to do it

    Sell it yourself

    Take full control of how buyers see your home on Zillow by listing For Sale by Owner (FSBO).

    List your home

    What's special

    Outdoor deckTrimmed out windowsGorgeous hardwood floorsMiddle islandBeautiful mature trees
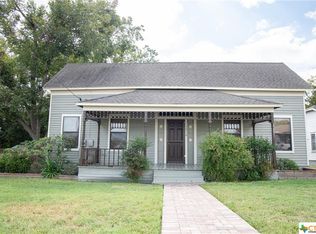
    Captivating craftsman home on a corner lot boasts delightful charm complimented by a touch of modern elegance. The front wrap around porch invites you into this spacious home that has 2 bedrooms and 1 bathroom with an additional TWO bonus rooms. Whether you office from home, need an additional bedroom or want another gathering space, this home gives you options and the versatility you are looking for. Gorgeous hardwood floors, trimmed out windows, and a timeless built in dining buffet are a testament to the true craftsmanship of the era, blending functionality and style seamlessly. Kitchen has been updated to add in today's conveniences but still beams with original design. Kitchen has a middle island, is open to the dining room and offers an eat-in breakfast counter. The backyard has an outdoor deck with beautiful mature trees making for the perfect retreat for relaxing and entertaining. This home beautifully combines classic features with today’s modern amenities. Two outdoor sheds in the backyard for extra storage and lawn supplies.

    Zillow last checked:

    Listing updated:

    Listed by:

    Brooke Stefka 361-772-3702,

    Pesek Property, LLC

    Bought with:

    NON-MEMBER AGENT

    Non Member Office

    Source: Central Texas MLS,MLS#: 525716MLS LogoOriginating MLS: Victoria Area Association of REALTORS

    Facts & features

    Interior

    Bedrooms & bathrooms
    • Bedrooms: 2
    • Bathrooms: 1
    • Full bathrooms: 1
    Bedroom
    • Level: Main
    Bedroom 2
    • Level: Main
    Other
    • Level: Main
    Other
    • Level: Upper
    Heating
    • Central
    Cooling
    • 1 Unit, Wall/Window Unit(s)
    Appliances
    • Included: Dishwasher, Disposal, Water Heater
    • Laundry: Laundry in Utility Room, Laundry Room
    Features
    • Attic, Bookcases, Ceiling Fan(s), Permanent Attic Stairs, Walk-In Closet(s), Breakfast Bar, Kitchen Island, Kitchen/Family Room Combo, Kitchen/Dining Combo
    • Flooring: Wood
    • Attic: Floored,Permanent Stairs
    • Has fireplace: No
    • Fireplace features: None
    Interior area
    • Total interior livable area: 1,343 sqft

    Property

    Features
    • Levels: Two
    • Stories: 2
    • Patio & porch: Deck
    • Exterior features: Deck
    • Pool features: None
    • Spa features: None
    • Fencing: Back Yard
    • Has view: Yes
    • View description: None
    • Body of water: None
    Lot
    • Size: 6,446 Square Feet
    Details
    • Additional structures: Outbuilding
    • Parcel number: 19970

    Construction

    Type & style
    • Home type: SingleFamily
    • Architectural style: Craftsman
    • Property subtype: Single Family Residence
    Materials
    • Vertical Siding
    • Foundation: Pillar/Post/Pier
    • Roof: Composition,Shingle
    Condition
    • Resale
    • Year built: 1930

    Utilities & green energy

    • Sewer: Public Sewer
    • Water: Public
    • Utilities for property: Electricity Available, Trash Collection Public

    Community & HOA

    Community
    • Features: None
    HOA
    • Has HOA: No
    Location
    • Region: Shiner

    Financial & listing details

    • Tax assessed value: $209,014
    • Annual tax amount: $3,217
    • Date on market: 11/16/2023
    • Cumulative days on market: 10 days
    • Listing agreement: Exclusive Right To Sell
    • Listing terms: Cash,Conventional
    • Electric utility on property: Yes
    • Road surface type: Asphalt

    Price history

    DateEventPrice
    12/27/2023Sold--
    Source: Central Texas MLS #525716 Report a problem
    11/27/2023Pending sale$229,000$171/sqft
    Source: Central Texas MLS #525716 Report a problem
    11/16/2023Listed for sale$229,000+64.7%$171/sqft
    Source: Central Texas MLS #525716 Report a problem
    11/9/2018Sold--
    Source: Central Texas MLS #349534 Report a problem
    9/10/2018Price change$139,000-4.1%$103/sqft
    Source: Pesek Property Team #349534 Report a problem
    8/19/2018Price change$145,000-2.7%$108/sqft
    Source: Pesek Property Team #349534 Report a problem
    7/16/2018Price change$149,000-4.5%$111/sqft
    Source: Pesek Property Team #349534 Report a problem
    6/11/2018Listed for sale$156,000$116/sqft
    Source: Pesek Property Team #349534 Report a problem
    12/20/2013Sold--
    Source: Public Record Report a problem
    10/8/2013Sold--
    Source: Public Record Report a problem

    Public tax history

    YearProperty taxesTax assessment
    2025$3,217 +2.8%$209,014 -1.1%
    2024$3,130 +28%$211,268 +30%
    2023$2,445 $162,469 +17%
    2022-- $138,904 +15.1%
    2021$1,935 $120,712 +11.4%
    2020-- $108,406 +21.9%
    2018$1,759 $88,915 +7%
    2017-- $83,084 -1.2%
    2016-- $84,127 +15.6%
    2015-- $72,769
    2014-- $72,769 +7.3%
    2013-- $67,848
    2012-- $67,848 +9.1%
    2011-- $62,165
    2010-- $62,165 +3.2%
    2009-- $60,258 +0%
    2008-- $60,250 +12.2%
    2007-- $53,720
    Find assessor info on the county website

    Neighborhood: 77984

    Nearby schools

    GreatSchools rating
    Schools provided by the listing agent
    • District: Shiner ISD

    Source: Central Texas MLS. This data may not be complete. We recommend contacting the local school district to confirm school assignments for this home.