Skip main navigation
Off market
  • $777,200

    1206 N Benson Ln, Chandler, AZ 85224

    5beds
    3,443sqft
    SingleFamily
    Built in 1992
    10,707 Square Feet Lot
    $777,200 Zestimate®
    $226/sqft
    $4,078 Estimated rent

    Home value

    $777,200

    $731,000 - $824,000

    $4,078/mo

    Zestimate® history
    Loading
    Loading...

    Owner options

    List your home for rent

    $4,078/mo

    Rent Zestimate®

    Find your next renter with Zillow Rental Manager. Plus, with online applications, you can quickly screen prospective tenants – for free.

    Learn more

    $4,078/mo

    Rent Zestimate®

    Refinance and save

    $3,567/mo

    Est. payment

    Refinancing to a lower rate could help reduce your monthly payments and save thousands over the life of the loan.

    See today's rates

    $3,567/mo

    Est. payment

    Explore your selling options

    Work with a Zillow partner agent

    Leverage their expertise and Zillow's premium Showcase listings to get your home seen by more buyers.

    Get started

    List with your own agent

    Get your home in front of millions of buyers by listing it on Zillow.

    Learn how to do it

    Sell it yourself

    Take full control of how buyers see your home on Zillow by listing For Sale by Owner (FSBO).

    List your home

    What's special

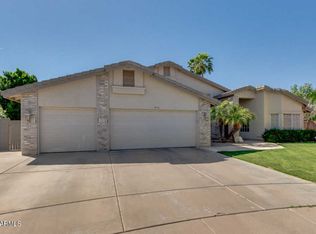
    Extensive kitchen remodel with an abundance of new 36" maple cabinets, granite countertops and a very large granite island. New upgraded garbage disposal, reverse osmosis water system and motion activated Kohler faucet in the kitchen. The entire house has real wood floors with the master having Brazilian cherry wood floors and the bathrooms having 18” travertine with tile rope accent trim. Complete remodel of all three bathrooms with the master bath having added a large walk in shower with dual shower heads, a roman bathtub, dual pedestal sinks and oil rubbed bronze accents. The other baths also have pedestal sinks with the bathtubs removed and glass block walk-in showers with the walls in travertine and rope accent trims. Additionally, white cabinets mounted to the wall have been added in each bathroom for storage with upgraded jacuzzi or Kohler toilets. The bar and adjacent counters and maple cabinets also have granite and a new copper sink and faucet. The covered patio runs the entire length of the house with slate flooring. Slate is also used on the side walkways and the walkways in front of the house. There is also a putting green that runs the length of the back patio. The patio is wired with two Polk Audio speakers and a mister system. The backyard has a large pool and jacuzzi with a large beehive fireplace, artificial grass and upgraded block walls that have been smooth finished with faux stone accents on all of the block columns. The front yard also has artificial grass in addition to the backyard. One side of the house has a gated dog run that is currently being relandscaped and has a horse shoe pits, a sand box and an RV gate. The entire house has wood shutters and tinted windows with brand new commercial quality sun screens. The master bedroom windows both have electric roll-a-shield shutters for room darkening and sound dampening. New additions since we purchased the house include four new Marvin low-e windows that face the west side of the house a block wall with a gate for a dog run on the east side of the house and built in block planter beds. New updated recessed and pendant lighting in the kitchen and the bar area along with recessed lighting in the living room.

    This property is off market, which means it's not currently listed for sale or rent on Zillow. This may be different from what's available on other websites or public sources.

    Facts & features

    Interior

    Bedrooms & bathrooms
    • Bedrooms: 5
    • Bathrooms: 3
    • Full bathrooms: 3
    Heating
    • Heat pump, Electric, Propane / Butane
    Cooling
    • Central
    Appliances
    • Included: Dishwasher, Dryer, Freezer, Garbage disposal, Microwave, Range / Oven, Refrigerator, Washer
    Features
    • Flooring: Hardwood
    • Has fireplace: Yes
    Interior area
    • Total interior livable area: 3,443 sqft

    Property

    Parking
    • Total spaces: 3
    • Parking features: Garage - Attached
    Features
    • Exterior features: Stone, Stucco
    • Has spa: Yes
    Lot
    • Size: 10,707 Square Feet
    Details
    • Parcel number: 31001313

    Construction

    Type & style
    • Home type: SingleFamily
    Materials
    • Roof: Tile
    Condition
    • Year built: 1992

    Community & HOA

    Community
    • Features: On Site Laundry Available
    HOA
    • Has HOA: Yes
    • HOA fee: $16 monthly
    Location
    • Region: Chandler

    Financial & listing details

    • Price per square foot: $226/sqft
    • Tax assessed value: $563,600
    • Annual tax amount: $3,041

    Price history

    DateEventPrice
    4/2/2015Sold$361,500$105/sqft
    Source: ARMLS #5232729 Report a problem
    3/15/2015Pending sale$361,500$105/sqft
    Source: HomeSmart #5232729 Report a problem
    2/6/2015Listed for sale$361,500+2.4%$105/sqft
    Source: HomeSmart #5232729 Report a problem
    1/17/2013Listing removed$2,100$1/sqft
    Source: HomeSmart #4850110 Report a problem
    11/15/2012Listed for rent$2,100$1/sqft
    Source: HomeSmart #4850110 Report a problem
    5/16/2012Listing removed$2,100$1/sqft
    Source: HomeSmart #4750097 Report a problem
    4/27/2012Listed for rent$2,100$1/sqft
    Source: HomeSmart #4750097 Report a problem
    2/28/2012Sold$352,946+44.1%$103/sqft
    Source: Public Record Report a problem
    1/24/2012Sold$245,000$71/sqft
    Source: Public Record Report a problem

    Public tax history

    YearProperty taxesTax assessment
    2025$3,041 +1.7%$56,360 -7.4%
    2024$2,990 +2.1%$60,880 +71.4%
    2023$2,928 +3%$35,512 -11%
    2022$2,842 -4.2%$39,900 +5.4%
    2021$2,966 +4%$37,850 +4.8%
    2020$2,852 +3.3%$36,120 +0.1%
    2019$2,762 $36,070 +1.1%
    2018$2,762 +7.3%$35,660 +4.5%
    2017$2,574 +7.1%$34,110 -7.1%
    2016$2,403 -19.6%$36,710 +12.2%
    2015$2,987 $32,710 +23.2%
    2014-- $26,550 +27.6%
    2013-- $20,810 -5.4%
    2012-- $22,000 -5.3%
    2011-- $23,230 -18.5%
    2010-- $28,520 -22.1%
    2009-- $36,620 -5.4%
    2008-- $38,700 +9.6%
    2007-- $35,300 +49.3%
    2006-- $23,650
    2005-- $23,650 -2.3%
    2004-- $24,200
    2003-- $24,200 +17.8%
    2002-- $20,550
    Find assessor info on the county website

    Neighborhood: 85224

    Nearby schools

    GreatSchools rating
    Schools provided by the listing agent
    • Elementary: John M Andersen Elementary School
    • Middle: John M Andersen Jr High School
    • High: Chandler High School
    • District: Chandler Unified District (080)

    Source: The MLS. This data may not be complete. We recommend contacting the local school district to confirm school assignments for this home.

    Get a cash offer in 3 minutes
    Find out how much your home could sell for in as little as 3 minutes with a no-obligation cash offer.
    Estimated market value
    $777,200
    Get a cash offer in 3 minutes
    Find out how much your home could sell for in as little as 3 minutes with a no-obligation cash offer.
    Estimated market value
    $777,200