Skip main navigation
Sold for $309,000
  • $309,000

    1206 N BRACEWELL DRIVE, PLANT CITY, FL 33563

    3beds
    1,200sqft
    Single Family Residence
    Built in 1972
    8,200 Square Feet Lot
    $303,100 Zestimate®
    $258/sqft
    $1,941 Estimated rent

    Home value

    $303,100

    $276,000 - $333,000

    $1,941/mo

    Zestimate® history
    Loading
    Loading...

    Owner options

    List your home for rent

    $1,941/mo

    Rent Zestimate®

    Find your next renter with Zillow Rental Manager. Plus, with online applications, you can quickly screen prospective tenants – for free.

    Learn more

    $1,941/mo

    Rent Zestimate®

    Refinance and save

    $2,139/mo

    Est. payment

    Refinancing to a lower rate could help reduce your monthly payments and save thousands over the life of the loan.

    See today's rates

    $2,139/mo

    Est. payment

    Explore your selling options

    Work with a Zillow partner agent

    Leverage their expertise and Zillow's premium Showcase listings to get your home seen by more buyers.

    Get started

    List with your own agent

    Get your home in front of millions of buyers by listing it on Zillow.

    Learn how to do it

    Sell it yourself

    Take full control of how buyers see your home on Zillow by listing For Sale by Owner (FSBO).

    List your home

    What's special

    Above ground poolTile floorsUpdated kitchenUpdated bathroom
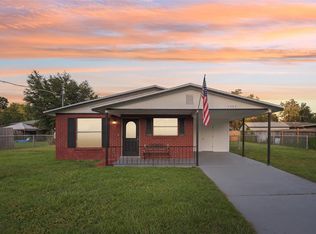
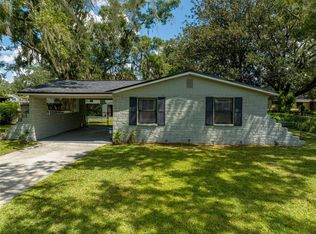
    Welcome to this charming 3 Bedroom 1.5 Bath 1,200 square feet home! Updated Kitchen , Updated Bathroom and tile floors . No HOA and No CDD; so bring all of your toys. Roof replaced in 2013. A/C replaced in 2015. Large 11x42 screened in back porch and spacious 10 X 12 Smithbilt shed with electric, above ground pool. The home is conveniently located near schools, shopping, dining and entertainment, and easy access from I-4. This motivated Seller is offering $5000 to help with buyers closing cost .

    Zillow last checked:

    Listing updated:

    Listed by:

    Rafael Ricardo 813-893-5123,

    LAS PALMAS REAL ESTATE LLC 813-679-3694

    Bought with:

    Christopher Manzano, 3373571

    FLORIDA REALTY OF MIAMI CORP

    Source: Stellar MLS,MLS#: TB8356547MLS LogoOriginating MLS: Suncoast Tampa

    Facts & features

    Interior

    Bedrooms & bathrooms
    • Bedrooms: 3
    • Bathrooms: 2
    • Full bathrooms: 1
    • 1/2 bathrooms: 1
    Rooms
    • Room types: Utility Room
    Primary bedroom
    • Features: Built-in Closet
    • Level: First
    • Area: 121 Square Feet
    • Dimensions: 11x11
    Bedroom 2
    • Features: Built-in Closet
    • Level: First
    • Area: 140 Square Feet
    • Dimensions: 10x14
    Bedroom 3
    • Features: Built-in Closet
    • Level: First
    • Area: 117 Square Feet
    • Dimensions: 13x9
    Balcony porch lanai
    • Level: First
    • Area: 462 Square Feet
    • Dimensions: 11x42
    Kitchen
    • Level: First
    • Area: 144 Square Feet
    • Dimensions: 16x9
    Living room
    • Level: First
    • Area: 182 Square Feet
    • Dimensions: 13x14
    Heating
    • Central
    Cooling
    • Central Air
    Appliances
    • Included: Dryer, Electric Water Heater, Range, Refrigerator, Washer
    • Laundry: Laundry Room
    Features
    • Eating Space In Kitchen, Split Bedroom
    • Flooring: Tile
    • Windows: Blinds
    • Has fireplace: No
    Interior area
    • Total structure area: 1,936
    • Total interior livable area: 1,200 sqft

    Property

    Parking
    • Total spaces: 1
    • Parking features: Driveway
    • Carport spaces: 1
    • Has uncovered spaces: Yes
    Features
    • Levels: One
    • Stories: 1
    • Patio & porch: Rear Porch, Screened
    • Exterior features: Rain Gutters
    • Fencing: Fenced,Vinyl,Wood
    Lot
    • Size: 8,200 Square Feet
    • Features: City Lot
    Details
    • Additional structures: Shed(s), Workshop
    • Parcel number: P21282258300000000013.0
    • Zoning: R-1A
    • Special conditions: None

    Construction

    Type & style
    • Home type: SingleFamily
    • Architectural style: Other
    • Property subtype: Single Family Residence
    Materials
    • Block, Stucco
    • Foundation: Slab
    • Roof: Shingle
    Condition
    • New construction: No
    • Year built: 1972

    Utilities & green energy

    • Sewer: Public Sewer
    • Water: Public
    • Utilities for property: Cable Available, Electricity Connected, Sewer Connected

    Community & HOA

    Community
    • Pet fee: $0 monthly
    • Subdivision: CHERRY PARK SECOND ADD
    HOA
    • Has HOA: No
    Location
    • Region: Plant City

    Financial & listing details

    • Price per square foot: $258/sqft
    • Tax assessed value: $221,534
    • Annual tax amount: $2,478
    • Date on market: 3/2/2025
    • Cumulative days on market: 50 days
    • Listing terms: Cash,Conventional,FHA,VA Loan
    • Ownership: Fee Simple
    • Total actual rent: 0
    • Electric utility on property: Yes
    • Road surface type: Paved, Asphalt

    Price history

    DateEventPrice
    4/7/2025Sold$309,000$258/sqft
    Source: Stellar MLS #TB8356547 Report a problem
    3/11/2025Pending sale$309,000$258/sqft
    Source: Stellar MLS #TB8356547 Report a problem
    3/2/2025Listed for sale$309,000$258/sqft
    Source: Stellar MLS #TB8356547 Report a problem
    1/1/2025Listing removed$309,000-1.6%$258/sqft
    Source: Stellar MLS #TB8325722 Report a problem
    12/10/2024Listed for sale$314,000$262/sqft
    Source: Stellar MLS #TB8325722 Report a problem
    12/6/2024Pending sale$314,000$262/sqft
    Source: Stellar MLS #TB8325722 Report a problem
    11/30/2024Listed for sale$314,000+16.3%$262/sqft
    Source: Stellar MLS #TB8325722 Report a problem
    12/2/2022Sold$270,000+0%$225/sqft
    Source: Public Record Report a problem
    11/10/2022Pending sale$269,900$225/sqft
    Source: Stellar MLS #T3411408 Report a problem
    11/1/2022Listed for sale$269,900+69.7%$225/sqft
    Source: Stellar MLS #T3411408 Report a problem
    5/15/2018Sold$159,000-5.9%$133/sqft
    Source: Public Record Report a problem
    4/16/2018Pending sale$169,000$141/sqft
    Source: Keller Williams Realty Brandon #T3100011 Report a problem
    4/10/2018Listed for sale$169,000$141/sqft
    Source: KELLER WILLIAMS-PLANT CITY #T3100011 Report a problem
    8/26/2015Listing removed$1,100$1/sqft
    Source: Superior Property Management & Sales, LLC Report a problem
    8/10/2015Listed for rent$1,100$1/sqft
    Source: Superior Property Management & Sales, LLC Report a problem

    Public tax history

    YearProperty taxesTax assessment
    2025$2,531 +9%$221,534 +26.5%
    2024$2,323 -10%$175,083 -7.2%
    2023$2,582 +3.1%$188,653 +46.6%
    2022$2,505 +14%$128,685 +10%
    2021$2,197 +10.4%$116,986 +10%
    2020$1,990 +11.4%$106,351 +10%
    2019$1,787 $96,683 +8.1%
    2018$1,787 +26.5%$89,443 +31.2%
    2017$1,413 +19.1%$68,170 +26.3%
    2016$1,186 +15.4%$53,957 +10%
    2015$1,028 +14.2%$49,052 +2.7%
    2014$900 $47,747 +7.2%
    2013$900 +117.5%$44,538 -3.7%
    2012$414 -15.2%$46,262 -7.6%
    2011$488 -10.5%$50,067 -13.6%
    2010$545 +1.4%$57,944 +2.7%
    2009$538 +2.1%$56,421 +0.1%
    2008$527 -5.7%$56,365 +3%
    2007$559 -4.2%$54,723 +2.5%
    2006$583 +2.9%$53,388 +3%
    2005$567 $51,833 +3%
    2004-- $50,323 +4.3%
    2003-- $48,245 +2.4%
    2002-- $47,114 +1.6%
    2001-- $46,372 -12.2%
    2000$377 $52,837
    Find assessor info on the county website

    Neighborhood: 33563

    Nearby schools

    GreatSchools rating
    Schools provided by the listing agent
    • Elementary: Jackson-HB
    • Middle: Marshall-HB
    • High: Plant City-HB

    Source: Stellar MLS. This data may not be complete. We recommend contacting the local school district to confirm school assignments for this home.

    Get a cash offer in 3 minutes
    Find out how much your home could sell for in as little as 3 minutes with a no-obligation cash offer.
    Estimated market value
    $303,100
    Get a cash offer in 3 minutes
    Find out how much your home could sell for in as little as 3 minutes with a no-obligation cash offer.
    Estimated market value
    $303,100