Mid-century re-imagined – this home has been renovated without losing the atomic ranch vibe of its original construction. Amazing location on a generously sized city lot - just minutes to hospital, trails and historic Main Street shopping, restaurants and amenities. Architecturally designed by Love Schack, the remodel and partial addition was completed in 2018 - includes updated electrical, plumbing, lighting, heating system. Exterior siding and roof replaced with standing seam metal, tubular steel accents on the carport and pergola with a red ski chair swing. All windows replaced with Anderson 100 series. Heating system features new boiler, in-floor radiant heat on the main and infrared heat on the lower level. All new lighting. Main floor features open concept living areas with all solid surface flooring - engineered maple flooring in living areas and tile in baths and mud room. Wall of windows in the living room welcomes you in- an LED electric fireplace keeps things cozy in winter. Kitchen with laminate cabinetry, HIMACS and birch butcher block counters, tile backsplash, steel farm sink, mod-lighting and SS appliances including an induction range. Primary bed on main with south light. Primary bath is a Euro-style tile surround ‘wet’ room with twin shower heads with dual controls. Spacious second bedroom on main accesses the hall full bath with laminate cabinetry and tile surround tub. Lower level features a large rec room with party kitchen – incl. full sized refrigerator, wine cooler, HIMACS counters. Cork flooring in living areas. Two spacious bedrooms feature egress windows and natural light. Shared hall bath features tile-surround walk-in shower with glass door. Laundry with utility sink and washer/dryer. A mud room addition off the garage with additional access to the backyard features locker style storage with built-in bench. Heated and finished garage with a frosted multi panel glass door. Concrete patio was added in the backyard and additional walkways were added in the front. Tons of beautiful outdoor space to enjoy! Salt water Hot Springs hot tub (2022) conveys. Two sheds are perfect for storing all your Montana lifestyle gear. Beautifully cared for mature lawn space, perennial plantings and trees, and a fully fenced backyard. Just 5 minutes to MSU and historic Bozeman Main Street, 5 min to major medical, 20 min to the airport, 30 min to Bridger Bowl, 30 min to blue ribbon fishing, 55 min to Big Sky. Don’t miss the 360 VR Matterport Tour.
Sold
Price Unknown
1206 N Cedar View Dr, Bozeman, MT 59715
4beds
2,218sqft
Single Family Residence
Built in 1964
0.26 Acres Lot
$933,500 Zestimate®
$--/sqft
$3,681 Estimated rent
Home value
$933,500
$849,000 - $1.02M
$3,681/mo
Zestimate® history
Owner options
List your home for rent
$3,681/mo
Rent Zestimate®
Find your next renter with Zillow Rental Manager. Plus, with online applications, you can quickly screen prospective tenants – for free.
$3,681/mo
Rent Zestimate®
Refinance and save
Refinancing to a lower rate could help reduce your monthly payments and save thousands over the life of the loan.
Explore your selling options
Work with a Zillow partner agent
Leverage their expertise and Zillow's premium Showcase listings to get your home seen by more buyers.
Get startedList with your own agent
Get your home in front of millions of buyers by listing it on Zillow.
Learn how to do itSell it yourself
Take full control of how buyers see your home on Zillow by listing For Sale by Owner (FSBO).
List your homeWhat's special
Utility sinkTwo shedsBeautiful outdoor spaceFull sized refrigeratorTubular steel accentsMature lawn spaceSteel farm sink
Zillow last checked:
Listing updated:
Listed by:
Marcie Hahn-Knoff 406-599-3530,
Knoff Group Real Estate
Bought with:
Curt VanDyken, BRO-38306
Venture West Realty
Source: Big Sky Country MLS,MLS#: 403434Originating MLS: Big Sky Country MLS
Facts & features
Interior
Bedrooms & bathrooms
- Bedrooms: 4
- Bathrooms: 3
- Full bathrooms: 1
- 3/4 bathrooms: 2
Rooms
- Room types: Three Quarter Bath, Dining Room, Full Bath, Garage, Kitchen, Living Room, Primary Bedroom, Family Room
Primary bedroom
- Level: Main
Bedroom
- Level: Main
Dining room
- Level: Main
Other
- Level: Main
Garage
- Level: Main
Kitchen
- Level: Main
Living room
- Level: Main
Other
- Level: Main
Heating
- Baseboard, Electric, Radiant Floor
Cooling
- Ceiling Fan(s)
Appliances
- Included: Dryer, Disposal, Microwave, Range, Refrigerator, Wine Cooler, Washer, Some Gas Appliances, Stove
- Laundry: In Basement, Laundry Room
Features
- Window Treatments, Main Level Primary
- Flooring: Engineered Hardwood, Other, Partially Carpeted, Tile
- Windows: Window Coverings
- Basement: Bathroom,Bedroom,Egress Windows,Kitchen,Rec/Family Area
Interior area
- Total structure area: 2,218
- Total interior livable area: 2,218 sqft
- Finished area above ground: 1,154
Property
Parking
- Total spaces: 2
- Parking features: Attached, Carport, Garage, Other
- Attached garage spaces: 2
- Has carport: Yes
- Has uncovered spaces: Yes
Features
- Levels: One
- Stories: 1
- Patio & porch: Covered, Deck, Patio, Porch
- Exterior features: Concrete Driveway, Garden, Landscaping
- Fencing: Log Fence,Split Rail
- Has view: Yes
- View description: Mountain(s), Valley, Trees/Woods
- Waterfront features: None
Lot
- Size: 0.26 Acres
- Features: Lawn, Landscaped
Details
- Additional structures: Shed(s)
- Parcel number: RGH1334
- Zoning description: R1 - Residential Single-Household Low Density
- Special conditions: Standard
Construction
Type & style
- Home type: SingleFamily
- Architectural style: Ranch
- Property subtype: Single Family Residence
Materials
- Metal Siding, Wood Siding
- Roof: Metal
Condition
- New construction: No
- Year built: 1964
Details
- Builder name: Love Schack
Utilities & green energy
- Sewer: Public Sewer
- Water: Public
- Utilities for property: Electricity Available, Natural Gas Available, Sewer Available, Water Available
Community & HOA
Community
- Subdivision: New Hyalite View
HOA
- Has HOA: No
- Amenities included: Trail(s)
Location
- Region: Bozeman
Financial & listing details
- Tax assessed value: $737,900
- Annual tax amount: $5,162
- Date on market: 6/24/2025
- Cumulative days on market: 66 days
- Listing terms: Cash,1031 Exchange,3rd Party Financing
- Ownership: Full
- Electric utility on property: Yes
- Road surface type: Paved
Price history
| Date | Event | Price |
|---|---|---|
| 9/25/2025 | Sold | -- |
Source: Big Sky Country MLS #403434 Report a problem | ||
| 8/30/2025 | Pending sale | $980,000$442/sqft |
Source: Big Sky Country MLS #403434 Report a problem | ||
| 7/17/2025 | Price change | $980,000-2%$442/sqft |
Source: Big Sky Country MLS #403434 Report a problem | ||
| 6/24/2025 | Listed for sale | $1,000,000+177.9%$451/sqft |
Source: Big Sky Country MLS #403434 Report a problem | ||
| 8/15/2016 | Sold | -- |
Source: Big Sky Country MLS #252009_211142 Report a problem | ||
| 6/13/2016 | Pending sale | $359,900$162/sqft |
Source: ERA Landmark Real Estate #211142 Report a problem | ||
| 2/15/2016 | Listed for sale | $359,900+4.3%$162/sqft |
Source: ERA Landmark Real Estate #211142 Report a problem | ||
| 9/8/2015 | Listing removed | $344,900$156/sqft |
Source: Small Dog Realty #208253 Report a problem | ||
| 8/20/2015 | Listed for sale | $344,900$156/sqft |
Source: Small Dog Realty #208253 Report a problem | ||
Public tax history
| Year | Property taxes | Tax assessment |
|---|---|---|
| 2025 | $3,808 -21.2% | $737,900 +4.7% |
| 2024 | $4,831 +6.7% | $704,700 |
| 2023 | $4,528 +6.7% | $704,700 +39.6% |
| 2022 | $4,245 +9.7% | $504,700 |
| 2021 | $3,870 +1.8% | $504,700 +15% |
| 2020 | $3,802 -7.2% | $439,000 |
| 2019 | $4,099 +20% | $439,000 +21% |
| 2018 | $3,417 +7% | $362,800 |
| 2017 | $3,195 +31.3% | $362,800 +40.5% |
| 2016 | $2,434 | $258,200 |
| 2015 | $2,434 +2% | $258,200 +73.4% |
| 2014 | $2,387 +11.2% | $148,877 +5.7% |
| 2013 | $2,146 +3.9% | $140,867 +6.5% |
| 2012 | $2,065 | $132,214 |
| 2011 | -- | -- |
| 2010 | -- | -- |
| 2009 | -- | -- |
| 2008 | -- | $146,600 |
| 2007 | -- | $146,600 |
| 2006 | -- | $146,600 |
| 2005 | -- | $146,600 |
| 2004 | -- | $146,600 |
| 2003 | -- | $146,600 +13.9% |
| 2002 | -- | $128,700 |
| 2000 | -- | $128,700 |
Find assessor info on the county website
Neighborhood: New Hyalite View
Nearby homes
- $668,7003 bd2 ba1.4k sqft1202 N Cedar View Dr, Bozeman, MT 59715Off Market
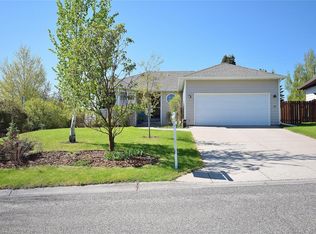
- $798,8003 bd3 ba2.7k sqft1208 N Cedar View Dr, Bozeman, MT 59715Off Market
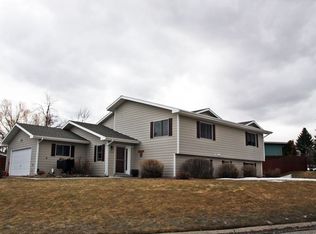
- $716,5005 bd3 ba2.5k sqft1207 S Cedar View Dr, Bozeman, MT 59715Off Market

- $761,0003 bd2 ba1.5k sqft1203 S Cedarview Dr, Bozeman, MT 59715Off Market
- $654,5002 bd1 ba1k sqft1146 N Cedar View Dr, Bozeman, MT 59715Off Market
- $733,4003 bd2 ba2.1k sqft1146 N Cedarview Dr, Bozeman, MT 59715Off Market
- $848,9003 bd2 ba2.8k sqft1211 S Cedarview Dr, Bozeman, MT 59715Off Market
- $672,5004 bd1 ba1.1k sqft1209 N Cedarview Dr, Bozeman, MT 59715Off Market
Nearby schools
GreatSchools rating
- 9/10Longfellow SchoolGrades: PK-5Distance: 1.2 mi
- 8/10Sacajawea Middle SchoolGrades: 6-8Distance: 1.9 mi
- 8/10Bozeman High SchoolGrades: 9-12Distance: 2.3 mi
- Montana
- Gallatin County
- Bozeman
- 59715
- New Hyalite View
- 1206 N Cedar View Dr
