Welcome to 1206 N Finch St! Perfectly positioned on a spacious double corner lot, this beautifully updated home offers the space, style, and upgrades today's buyers are searching for. The stunning remodeled kitchen serves as the heart of the home, featuring granite countertops, stainless steel appliances, and a built in beverage fridge that's ready for entertaining. Throughout the home, you'll find updated luxury vinyl plank flooring and carpet, creating a fresh, modern feel from room to room. The primary suite is designed for relaxation with a granite double vanity, separate jacuzzi tub, and walk in shower. An additional upper level bathroom also features a double vanity, making busy mornings a breeze. The fully finished basement adds incredible living space and is ready for game days, movie nights, or gatherings with friends, complete with a dry bar and bar refrigerator. Step outside to your private backyard retreat featuring a beautiful pergola, spacious deck, and brand new chain link fence installed in 2025. Whether you're hosting summer cookouts or enjoying a quiet evening outdoors, this backyard was made to be enjoyed. Major updates include a brand new roof in 2025, giving added peace of mind. With stylish updates, generous living space, and an unbeatable outdoor setup, this home checks all the boxes and then some.
Sold for $380,000
$380,000
1206 N Finch Dr, Bowling Green, OH 43402
4beds
2,040sqft
Single Family Residence
Built in 1998
0.3 Acres Lot
$382,900 Zestimate®
$186/sqft
$2,482 Estimated rent
Home value
$382,900
$352,000 - $417,000
$2,482/mo
Zestimate® history
Owner options
List your home for rent
$2,482/mo
Rent Zestimate®
Find your next renter with Zillow Rental Manager. Plus, with online applications, you can quickly screen prospective tenants – for free.
$2,482/mo
Rent Zestimate®
Refinance and save
$2,584/mo
Est. payment
Refinancing to a lower rate could help reduce your monthly payments and save thousands over the life of the loan.
$2,584/mo
Est. payment
Explore your selling options
Work with a Zillow partner agent
Leverage their expertise and Zillow's premium Showcase listings to get your home seen by more buyers.
Get startedList with your own agent
Get your home in front of millions of buyers by listing it on Zillow.
Learn how to do itSell it yourself
Take full control of how buyers see your home on Zillow by listing For Sale by Owner (FSBO).
List your homeWhat's special
Zillow last checked:
Listing updated:
Listed by:
Rebecca Smith 419-779-4280,
Serenity Realty LLC
Bought with:
Hannah Renee Rose, 2023006423
Meridian Real Estate Services
Source: NORIS,MLS#: 10008814
Facts & features
Interior
Bedrooms & bathrooms
- Bedrooms: 4
- Bathrooms: 3
- Full bathrooms: 2
- 1/2 bathrooms: 1
Bedroom 2
- Level: Upper
- Dimensions: 20 x 10
Bedroom 3
- Level: Upper
- Dimensions: 11 x 12
Bedroom 4
- Level: Upper
- Dimensions: 13 x 11
Other
- Level: Upper
- Dimensions: 20 x 11
Dining room
- Level: Main
- Dimensions: 13 x 18
Kitchen
- Level: Main
- Dimensions: 24 x 13
Living room
- Level: Main
- Dimensions: 11 x 20
Heating
- Central
Cooling
- Central Air
Appliances
- Included: Dishwasher, Microwave, Water Heater, Bar Fridge, Dryer, Gas Range, Refrigerator, Washer
- Laundry: Main Level
Features
- Ceiling Fan(s), Crown Molding, Double Vanity, Drop Ceiling(s), Dry Bar, Eat-in Kitchen, Open Floorplan, Primary Bathroom, Separate Shower, Storage, Walk-In Closet(s), Wide Interior Halls and Doors
- Flooring: Carpet, Luxury Vinyl
- Windows: Window Treatments
- Basement: Finished,Full,Sump Pump
- Has fireplace: No
- Common walls with other units/homes: No Common Walls
Interior area
- Total structure area: 2,040
- Total interior livable area: 2,040 sqft
- Finished area below ground: 1,020
Property
Parking
- Total spaces: 4
- Parking features: Concrete, Attached Garage, Driveway, Garage Door Opener
- Garage spaces: 2.5
- Has uncovered spaces: Yes
Features
- Patio & porch: Rear Patio, Front Porch
- Exterior features: Private Yard, Storage
- Fencing: Chain Link,Full
- Has view: Yes
- View description: See Remarks
Lot
- Size: 0.3 Acres
- Dimensions: 100X130
- Features: Corner Lot
Details
- Parcel number: B08510140302069.000
- Other equipment: DC Well Pump
Construction
Type & style
- Home type: SingleFamily
- Architectural style: Traditional
- Property subtype: Single Family Residence
Materials
- Aluminum Siding, Steel Siding, Vinyl Siding
- Foundation: Pillar/Post/Pier
- Roof: Shingle
Condition
- New construction: No
- Year built: 1998
Utilities & green energy
- Sewer: Public Sewer
- Water: Public
- Utilities for property: Electricity Connected, Natural Gas Connected, Sewer Connected, Water Connected
Community & HOA
Community
- Features: Sidewalks
- Subdivision: Quail Hollow Estates
HOA
- Has HOA: Yes
- Services included: None
- HOA fee: $90 annually
Location
- Region: Bowling Green
Financial & listing details
- Price per square foot: $186/sqft
- Tax assessed value: $254,000
- Annual tax amount: $3,783
- Date on market: 6/12/2026
- Listing terms: Cash,Conventional,FHA,VA Loan
- Electric utility on property: Yes
- Road surface type: Concrete
Price history
| Date | Event | Price |
|---|---|---|
| 7/6/2026 | Sold | $380,000+1.4%$186/sqft |
Source: NORIS #10008814 Report a problem | ||
| 6/30/2026 | Pending sale | $374,900$184/sqft |
Source: NORIS #10008814 Report a problem | ||
| 6/15/2026 | Contingent | $374,900$184/sqft |
Source: NORIS #10008814 Report a problem | ||
| 6/12/2026 | Listed for sale | $374,900+90.8%$184/sqft |
Source: NORIS #10008814 Report a problem | ||
| 12/5/2014 | Sold | $196,500+13.6%$96/sqft |
Source: NORIS #5077011 Report a problem | ||
| 2/16/2007 | Sold | $173,000$85/sqft |
Source: Public Record Report a problem | ||
Public tax history
| Year | Property taxes | Tax assessment |
|---|---|---|
| 2025 | $3,783 +0.1% | $88,900 |
| 2024 | $3,780 -1.6% | $88,900 |
| 2023 | $3,840 +15.6% | $88,900 +17.9% |
| 2022 | $3,321 +1.5% | $75,400 |
| 2021 | $3,272 -0.3% | $75,400 |
| 2020 | $3,280 +11.9% | $75,400 +17.4% |
| 2019 | $2,932 +0.8% | $64,200 |
| 2018 | $2,910 +1.3% | $64,200 |
| 2017 | $2,874 +10.3% | $64,200 +11.6% |
| 2016 | $2,604 -1.7% | $57,550 |
| 2015 | $2,648 -1.5% | $57,550 |
| 2014 | $2,688 -7.1% | $57,550 |
| 2013 | $2,893 +5.7% | $57,550 |
| 2012 | $2,736 0% | $57,550 -7.7% |
| 2010 | $2,738 +3.8% | $62,340 |
| 2009 | $2,636 -1.5% | $62,340 |
| 2008 | $2,676 | $62,340 |
| 2007 | $2,676 -1.5% | $62,340 |
| 2006 | $2,717 +7.3% | $62,340 |
| 2005 | $2,532 +1.6% | $62,340 |
| 2004 | $2,491 -0.3% | -- |
| 2003 | $2,500 +12% | -- |
| 2002 | $2,232 +3.5% | -- |
| 2001 | $2,155 +3.8% | -- |
| 2000 | $2,077 +5.2% | -- |
| 1999 | $1,975 | -- |
Find assessor info on the county website
Neighborhood: 43402
Nearby homes
- $338,6004 bd3 ba2k sqft1532 Cardinal Rd, Bowling Green, OH 43402Off Market
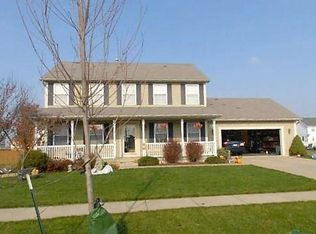
- $334,7004 bd2 ba2k sqft1533 Wren Rd, Bowling Green, OH 43402Off Market
- $341,2004 bd2 ba2.3k sqft1527 Wren Rd, Bowling Green, OH 43402Off Market
- $347,5004 bd4 ba2.2k sqft1526 Cardinal Rd, Bowling Green, OH 43402Off Market
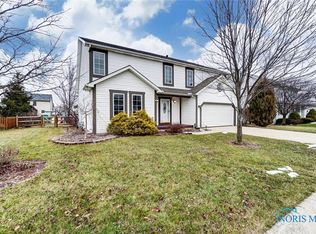
- $348,3004 bd2 ba2.1k sqft1537 Cardinal Rd, Bowling Green, OH 43402Off Market
- $323,2003 bd3 ba1.9k sqft1205 N Finch Dr, Bowling Green, OH 43402Off Market
- $336,9004 bd2 ba1.1k sqft1207 N Finch Dr, Bowling Green, OH 43402Off Market
- $329,9004 bd3 ba2.1k sqft1141 N Finch Dr, Bowling Green, OH 43402Sold
Nearby schools
GreatSchools rating
- 8/10Conneaut Elementary SchoolGrades: K-5Distance: 1.4 mi
- 8/10Bowling Green Middle SchoolGrades: 6-8Distance: 1.4 mi
- 8/10Bowling Green High SchoolGrades: 9-12Distance: 1.4 mi
Schools provided by the listing agent
- Elementary: Conneaut
- Middle: Bowling Green
- High: Bowling Green
Source: NORIS. This data may not be complete. We recommend contacting the local school district to confirm school assignments for this home.
Get a cash offer in 3 minutes
Find out how much your home could sell for in as little as 3 minutes with a no-obligation cash offer.
Estimated market value
$382,900
Get a cash offer in 3 minutes
Find out how much your home could sell for in as little as 3 minutes with a no-obligation cash offer.
Estimated market value
$382,900
- Ohio
- Wood County
- Bowling Green
- 43402
- 1206 N Finch Dr
Nearby cities
Nearby zip codes
Other Bowling Green Topics
