Skip main navigation
Sold for $385,000
  • $385,000

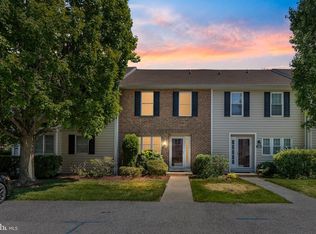
    1206 N Glen Dr #1206, Glen Mills, PA 19342

    3beds
    2,100sqft
    Townhouse
    Built in 1986
    -- sqft lot
    $424,700 Zestimate®
    $183/sqft
    $3,091 Estimated rent

    Home value

    $424,700

    $403,000 - $446,000

    $3,091/mo

    Zestimate® history
    Loading
    Loading...

    Owner options

    List your home for rent

    $3,091/mo

    Rent Zestimate®

    Find your next renter with Zillow Rental Manager. Plus, with online applications, you can quickly screen prospective tenants – for free.

    Learn more

    $3,091/mo

    Rent Zestimate®

    Refinance and save

    $2,671/mo

    Est. payment

    Refinancing to a lower rate could help reduce your monthly payments and save thousands over the life of the loan.

    See today's rates

    $2,671/mo

    Est. payment

    Explore your selling options

    Work with a Zillow partner agent

    Leverage their expertise and Zillow's premium Showcase listings to get your home seen by more buyers.

    Get started

    List with your own agent

    Get your home in front of millions of buyers by listing it on Zillow.

    Learn how to do it

    Sell it yourself

    Take full control of how buyers see your home on Zillow by listing For Sale by Owner (FSBO).

    List your home

    What's special

    Splendid Springhill Farm Property Awaits it's New Owner! Numerous upgrades throughout such as newly installed hardwoods in living/great room, cozy wood-burning fireplace with decorative mantel, crown molding and French door access to a deck with step access to common area below. The kitchen boasts beautiful granite countertops, tile backsplash, stainless steel appliances, generous eat-in area and pass through with bar seating. There is a convenient powder room on the main level as well as a coat closet. The upper level has a sumptuous primary ensuite with extra deep closets and some custom shelving for your wardrobe. Recent updates in the primary bath include a double sink vanity, decorative lighting, walk-in shower with tile surround and tile flooring. The two secondary bedrooms have ample closet space and luxury vinyl laminate flooring. The laundry closet is on the upper level - washer/dryer hookup. The lower level can be utilized as a work-out space, home office, recreation room with a full walk-out and tons of light with separate storage area. Systems include HVAC replaced in 2021/Hot Water Heater 2021. Roof replaced in 2022. Do not miss the opportunity to live in this wonderful community close to Rt. 202, Rt. 1, West Chester, I-95 Wilmington. Great commuter location and shopping area/restaurants! Hurry won't last!

    Zillow last checked:

    Listing updated:

    Listed by:

    Paula Ferrara-Garcia 703-216-6730,

    BHHS Fox & Roach-Media

    Bought with:

    Stacey Mitchell, RS353195

    RE/MAX Main Line-West Chester

    Source: Bright MLS,MLS#: PADE2062964MLS Logo

    Facts & features

    Interior

    Bedrooms & bathrooms
    • Bedrooms: 3
    • Bathrooms: 3
    • Full bathrooms: 2
    • 1/2 bathrooms: 1
    • Main level bathrooms: 1
    Rooms
    • Room types: Living Room, Dining Room, Primary Bedroom, Bedroom 2, Bedroom 3, Kitchen, Recreation Room
    Basement
    • Area: 700
    Heating
    • Heat Pump, Electric
    Cooling
    • Central Air, Electric
    Appliances
    • Included: Microwave, Built-In Range, Dishwasher, Ice Maker, Oven/Range - Electric, Refrigerator, Stainless Steel Appliance(s), Electric Water Heater
    • Laundry: Hookup, Upper Level
    Features
    • Breakfast Area, Combination Dining/Living, Combination Kitchen/Living, Open Floorplan, Kitchen - Gourmet, Bathroom - Tub Shower, Upgraded Countertops, Dry Wall
    • Flooring: Hardwood, Ceramic Tile, Luxury Vinyl, Wood
    • Doors: French Doors
    • Basement: Full,Walk-Out Access
    • Number of fireplaces: 1
    • Fireplace features: Wood Burning
    Interior area
    • Total structure area: 2,100
    • Total interior livable area: 2,100 sqft
    • Finished area above ground: 1,400
    • Finished area below ground: 700

    Property

    Parking
    • Total spaces: 2
    • Parking features: Unassigned, Parking Lot
    Accessibility
    • Accessibility features: None
    Features
    • Levels: Three
    • Stories: 3
    • Pool features: None
    Details
    • Additional structures: Above Grade, Below Grade
    • Parcel number: 04000018643
    • Zoning: R-50
    • Special conditions: Standard

    Construction

    Type & style
    • Home type: Townhouse
    • Architectural style: Other
    • Property subtype: Townhouse
    Materials
    • Frame, Brick Front
    • Foundation: Concrete Perimeter
    • Roof: Asphalt
    Condition
    • Excellent
    • New construction: No
    • Year built: 1986
    Details
    • Builder model: BRINTON

    Utilities & green energy

    • Sewer: Public Sewer
    • Water: Public
    • Utilities for property: Electricity Available

    Community & HOA

    Community
    • Condo and coop fee: $372 monthly
    • Subdivision: Springhill Farm
    HOA
    • Has HOA: No
    • Amenities included: None
    • Services included: Common Area Maintenance, Maintenance Structure, Maintenance Grounds, Road Maintenance, Snow Removal, Trash
    • HOA name: Springhill Farm
    Location
    • Region: Glen Mills
    • Municipality: CHADDS FORD TWP

    Financial & listing details

    • Price per square foot: $183/sqft
    • Tax assessed value: $241,090
    • Annual tax amount: $4,896
    • Date on market: 4/14/2024
    • Listing agreement: Exclusive Right To Sell
    • Listing terms: Cash,Conventional,VA Loan
    • Inclusions: All Appliances As Is
    • Exclusions: All Window Treatments, Staging Furniture / Items
    • Ownership: Condominium

    Price history

    DateEventPrice
    5/19/2024Listing removed--
    Source: Zillow Rentals Report a problem
    5/17/2024Listed for rent$3,210$2/sqft
    Source: Zillow Rentals Report a problem
    4/30/2024Sold$385,000+13.3%$183/sqft
    Source: Bright MLS #PADE2062964 Report a problem
    4/18/2024Pending sale$339,900$162/sqft
    Source: Bright MLS #PADE2062964 Report a problem
    4/14/2024Listed for sale$339,900$162/sqft
    Source: Bright MLS #PADE2062964 Report a problem

    Public tax history

    Tax history is unavailable.

    Neighborhood: 19342

    Nearby schools

    GreatSchools rating
    Schools provided by the listing agent
    • District: Unionville-chadds Ford

    Source: Bright MLS. This data may not be complete. We recommend contacting the local school district to confirm school assignments for this home.

    Get a cash offer in 3 minutes
    Find out how much your home could sell for in as little as 3 minutes with a no-obligation cash offer.
    Estimated market value
    $424,700
    Get a cash offer in 3 minutes
    Find out how much your home could sell for in as little as 3 minutes with a no-obligation cash offer.
    Estimated market value
    $424,700