Tucked behind a tall private gate, this striking two bedroom, two bath residence unfolds as a secluded, design forward retreat – a rare blend of privacy, elevated taste, and modern California living. Must see private urban sanctuary, thoughtfully curated and design driven.
Finished in a bold black exterior with crisp white trim, the home makes an immediate architectural statement while remaining quietly hidden from the street. The front garden is a true showpiece: carefully landscaped with decomposed granite pathways, mature palms, and olive trees. Anchored by a pergola covered al fresco lounge with a large seating area and outdoor television – a magical garden setting ideal for entertaining or relaxing outdoors.
Inside, an open and airy floor plan seamlessly connects the living, dining, and kitchen areas, creating an effortless flow for both daily life and gatherings.
The home has been extensively upgraded with refined taste, including a modernized kitchen, beautifully remodeled bathrooms (one highlighted by a skylight and verdant accents that bring natural light and warmth into the space), refreshed flooring, and a fully repainted interior and exterior.
Two well proportioned bedrooms offer versatility for guests or home office use, thoughtfully positioned within the home’s flowing layout.
Indoor outdoor enjoyment continues through the rear deck, designed for relaxed entertaining and easy movement between spaces. An outdoor shower with hot water adds a resort like coastal touch, while the adjacent laundry room is discreetly positioned for convenience.
A detached one car garage, two on site parking spaces, and a custom mural by a surf artist add both function and creative identity. Major system upgrades include a rebuilt sewer line, updated electrical, earthquake retrofitting, tankless water heater, central fan system, and irrigation system.
Ideally located near SoFi Stadium, the Forum, Intuit Dome, and the upcoming 2028 Olympics, the property offers exceptional access without the burden of traffic or disruption.
Sold for $835,000
Listed by: Premiere Properties, Inc. • Mariela Iamburg • Contact: 818-779-3810
Bought with: None MRML
$835,000
1206 N La Brea Ave, Inglewood, CA 90302
2beds
796sqft
Single Family Residence
Built in 1925
3,301 Square Feet Lot
$831,600 Zestimate®
$1,049/sqft
$3,020 Estimated rent
Home value
$831,600
$757,000 - $915,000
$3,020/mo
Zestimate® history
Owner options
List your home for rent
$3,020/mo
Rent Zestimate®
Find your next renter with Zillow Rental Manager. Plus, with online applications, you can quickly screen prospective tenants – for free.
$3,020/mo
Rent Zestimate®
Refinance and save
$5,302/mo
Est. payment
Refinancing to a lower rate could help reduce your monthly payments and save thousands over the life of the loan.
$5,302/mo
Est. payment
Explore your selling options
Work with a Zillow partner agent
Leverage their expertise and Zillow's premium Showcase listings to get your home seen by more buyers.
Get startedList with your own agent
Get your home in front of millions of buyers by listing it on Zillow.
Learn how to do itSell it yourself
Take full control of how buyers see your home on Zillow by listing For Sale by Owner (FSBO).
List your homeWhat's special
Tall private gateTwo well proportioned bedroomsDecomposed granite pathwaysDetached one car garageBeautifully remodeled bathroomsFlowing layoutRefreshed flooring
Zillow last checked:
Listing updated:
Listed by:
Mariela Iamburg DRE #01916844 818-779-3810,
Premiere Properties, Inc.
Bought with:
NONE NONE, DRE #N/A
None MRML
Source: CRMLS,MLS#: SR26030870 Originating MLS: California Regional MLS
Originating MLS: California Regional MLSFacts & features
Interior
Bedrooms & bathrooms
- Bedrooms: 2
- Bathrooms: 2
- Full bathrooms: 2
- Main level bathrooms: 2
- Main level bedrooms: 2
Rooms
- Room types: Bedroom
Bedroom
- Features: All Bedrooms Down
Bathroom
- Features: Bathtub, Separate Shower, Tub Shower
Heating
- Wall Furnace
Cooling
- Whole House Fan, Attic Fan
Appliances
- Included: Barbecue, Dishwasher, Electric Range, Gas Range, Ice Maker, Microwave, Refrigerator, Tankless Water Heater, Vented Exhaust Fan, Dryer, Washer
- Laundry: Electric Dryer Hookup, Gas Dryer Hookup, Laundry Room
Features
- Ceiling Fan(s), Pull Down Attic Stairs, Recessed Lighting, Storage, Wired for Data, All Bedrooms Down
- Flooring: Laminate, Wood
- Has fireplace: No
- Fireplace features: None
- Common walls with other units/homes: No Common Walls
Interior area
- Total interior livable area: 796 sqft
Property
Parking
- Total spaces: 1
- Parking features: Concrete, Carport, Detached Carport, Garage, Garage Door Opener, Garage Faces Rear, Workshop in Garage
- Garage spaces: 1
- Has carport: Yes
Accessibility
- Accessibility features: Accessible Doors
Features
- Levels: One
- Stories: 1
- Entry location: Front
- Patio & porch: Deck, Front Porch
- Exterior features: Lighting
- Pool features: None
- Spa features: None
- Has view: Yes
- View description: None
Lot
- Size: 3,301 Square Feet
- Dimensions: 3301
- Features: Drip Irrigation/Bubblers, Front Yard, Garden, Sprinklers In Rear, Sprinklers In Front, Landscaped, Near Park, Rectangular Lot, Sprinklers Timer, Sprinkler System
Details
- Additional structures: Cabana
- Parcel number: 4002030018
- Zoning: Inc2yy
- Special conditions: Standard
Construction
Type & style
- Home type: SingleFamily
- Architectural style: Bungalow,Craftsman
- Property subtype: Single Family Residence
Materials
- Drywall, Lap Siding
- Foundation: Raised
Condition
- Updated/Remodeled
- New construction: No
- Year built: 1925
Utilities & green energy
- Sewer: Public Sewer
- Water: Other
- Utilities for property: Cable Connected, Electricity Connected, Sewer Connected, Water Connected
Community & HOA
Community
- Features: Sidewalks, Park
- Security: Prewired, Security System, Fire Detection System, Smoke Detector(s)
Location
- Region: Inglewood
Financial & listing details
- Price per square foot: $1,049/sqft
- Tax assessed value: $602,377
- Annual tax amount: $8,150
- Date on market: 2/18/2026
- Cumulative days on market: 34 days
- Listing terms: Cash,Cash to New Loan,Conventional,Cal Vet Loan
Price history
| Date | Event | Price |
|---|---|---|
| 4/28/2026 | Sold | $835,000$1,049/sqft |
Source:  CRMLS #SR26030870 Report a problem CRMLS #SR26030870 Report a problem | ||
| 3/4/2026 | Contingent | $835,000$1,049/sqft |
Source: CRMLS #SR26030870 Report a problem | ||
| 2/18/2026 | Listed for sale | $835,000+54.6%$1,049/sqft |
Source: CRMLS #SR26030870 Report a problem | ||
| 5/21/2019 | Sold | $540,000-0.9%$678/sqft |
Source: Public Record Report a problem | ||
| 4/4/2019 | Pending sale | $545,000$685/sqft |
Source: SEVILLE PROPERTIES #IN19054420 Report a problem | ||
| 3/13/2019 | Listed for sale | $545,000+21.1%$685/sqft |
Source: SEVILLE PROPERTIES #IN19054420 Report a problem | ||
| 8/24/2016 | Sold | $450,000+0.2%$565/sqft |
Source:  CLAW #16140524 Report a problem CLAW #16140524 Report a problem | ||
| 7/31/2016 | Pending sale | $449,000+12.5%$564/sqft |
Source: Keller Williams Hollywood Hills #16-140524 Report a problem | ||
| 7/6/2016 | Listed for sale | $399,000+17.7%$501/sqft |
Source: Keller Williams Hollywood Hills #16140524 Report a problem | ||
| 4/29/2014 | Sold | $339,000+169%$426/sqft |
Source: CLAW #14744105 Report a problem | ||
| 1/3/2014 | Sold | $126,000+14.5%$158/sqft |
Source: Public Record Report a problem | ||
| 6/20/2013 | Sold | $110,000+24.9%$138/sqft |
Source: CLAW #13668929 Report a problem | ||
| 3/7/2013 | Sold | $88,060-47.9%$111/sqft |
Source: Public Record Report a problem | ||
| 10/28/2002 | Sold | $169,000+121.4%$212/sqft |
Source: Public Record Report a problem | ||
| 1/29/1997 | Sold | $76,344$96/sqft |
Source: Public Record Report a problem | ||
Public tax history
| Year | Property taxes | Tax assessment |
|---|---|---|
| 2025 | $8,150 +6% | $602,377 +2% |
| 2024 | $7,686 +1.1% | $590,566 +2% |
| 2023 | $7,605 -1.9% | $578,988 +2% |
| 2022 | $7,751 +0.9% | $567,636 +2% |
| 2021 | $7,682 +3.5% | $556,506 +1% |
| 2020 | $7,423 | $550,800 +17.6% |
| 2019 | $7,423 +18.3% | $468,180 +2% |
| 2018 | $6,275 | $459,000 +2% |
| 2017 | $6,275 +3.1% | $450,000 +28.2% |
| 2016 | $6,087 +24.7% | $351,044 +1.5% |
| 2015 | $4,881 +168% | $345,772 +212.9% |
| 2014 | $1,821 | $110,499 -43.3% |
| 2012 | -- | $194,863 +2% |
| 2011 | -- | $191,043 +0.8% |
| 2010 | -- | $189,616 -0.2% |
| 2009 | -- | $190,067 +2% |
| 2008 | -- | $186,341 +2% |
| 2007 | -- | $182,688 +2% |
| 2006 | -- | $179,107 |
| 2005 | -- | $179,107 +4% |
| 2004 | -- | $172,154 +1.9% |
| 2003 | -- | $169,000 +112.9% |
| 2002 | -- | $79,375 +4% |
| 2000 | -- | $76,295 |
Find assessor info on the county website
Neighborhood: 90302
Nearby homes
- $1,179,8001 bd1 ba2.3k sqft1208 N La Brea Ave, Inglewood, CA 90302Off Market
- $338,631-- bd-- ba3.5k sqft1200 N La Brea Ave, Inglewood, CA 90302Off Market
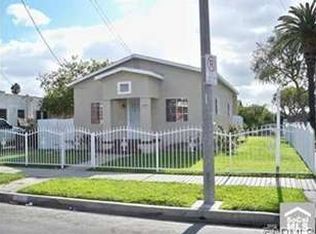
- $1,321,800-- bd0 ba1k sqft1204 N La Brea Ave, Inglewood, CA 90302Off Market
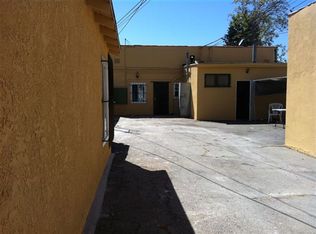
- $1,026,4001 bd2 ba3k sqft1212 N La Brea Ave, Inglewood, CA 90302Off Market
- $---- bd0 ba800 sqft1202 N La Brea Ave, Inglewood, CA 90302Off Market
- $873,7004 bd2 ba1.1k sqft1207 Forest St, Inglewood, CA 90302Off Market
- $1,110,8003 bd2 ba2.2k sqft1209 Forest St, Inglewood, CA 90302Off Market
- $803,7002 bd1 ba979 sqft1201 Forest St, Inglewood, CA 90302Off Market
Nearby schools
GreatSchools rating
- 3/10Parent (Frank D.) Elementary SchoolGrades: K-8Distance: 1 mi
- 3/10Inglewood High SchoolGrades: 9-12Distance: 1.2 mi
Get a cash offer in 3 minutes
Find out how much your home could sell for in as little as 3 minutes with a no-obligation cash offer.
Estimated market value
$831,600
Get a cash offer in 3 minutes
Find out how much your home could sell for in as little as 3 minutes with a no-obligation cash offer.
Estimated market value
$831,600
- California
- Los Angeles County
- Inglewood
- 90302
- 1206 N La Brea Ave
Nearby cities
Nearby neighborhoods
Nearby zip codes
Other Inglewood Topics
