CHARMING & SPACIOUS with park-like setting on 3.62 acres, completely renovated ALL-BRICK, ONE-LEVEL home. Wide open living room, formal dining area, new ceiling fans, huge gourmet kitchen with eat-at island bar, new stainless appliances, attached heated and cooled sunroom, multiple family gathering areas with oversized den. TWO large, covered decks, NEW ROOF, NEW HVAC & two new water heaters in 2020. Total master BR bath renovation with double sinks, separate shower/soaking tub. Hardwood throughout/new tile in Master bath & laundry room. New insulation & crawlspace encapsulation. SEPARATE LARGE STORAGE BUILDING w/all new electrical/attached double garage with its own meter perfect for an additional apt. or multi-use man cave, woodworking shop, or RV parking...this gorgeous property includes a large, beautiful, stocked pond...perfect for fishing/enjoying nature...NO HOA...all located less than an hour commute from downtown Nashville or the city of Columbia!
Closed
$622,000
1206 N Oak Dr, Centerville, TN 37033
3beds
2,700sqft
Single Family Residence, Residential
Built in 2006
3.62 Acres Lot
$-- Zestimate®
$230/sqft
$2,519 Estimated rent
Home value
Not available
Estimated sales range
Not available
$2,519/mo
Zestimate® history
Owner options
List your home for rent
$2,519/mo
Rent Zestimate®
Find your next renter with Zillow Rental Manager. Plus, with online applications, you can quickly screen prospective tenants – for free.
$2,519/mo
Rent Zestimate®
Refinance and save
$3,674/mo
Est. payment
Refinancing to a lower rate could help reduce your monthly payments and save thousands over the life of the loan.
$3,674/mo
Est. payment
Explore your selling options
Work with a Zillow partner agent
Leverage their expertise and Zillow's premium Showcase listings to get your home seen by more buyers.
Get startedList with your own agent
Get your home in front of millions of buyers by listing it on Zillow.
Learn how to do itSell it yourself
Take full control of how buyers see your home on Zillow by listing For Sale by Owner (FSBO).
List your homeWhat's special
New roofCovered decksNew hvacEat-at island barFormal dining areaMaster bathDouble sinks
Zillow last checked:
Listing updated:
Listed by:
Sherry Agee-Smith 615-400-6985,
simpliHOM
Bought with:
Tricia Gray, 363600
Luxury Homes of Tennessee
Source: RealTracs MLS as distributed by MLS GRID,MLS#: 2622538
Facts & features
Interior
Bedrooms & bathrooms
- Bedrooms: 3
- Bathrooms: 2
- Full bathrooms: 2
- Main level bedrooms: 3
Bedroom 1
- Features: Suite
- Level: Suite
- Area: 225 Square Feet
- Dimensions: 15x15
Heating
- Central, Electric
Cooling
- Central Air, Electric
Appliances
- Included: Dishwasher, Microwave, Electric Oven, Electric Range
- Laundry: Electric Dryer Hookup, Washer Hookup
Features
- Ceiling Fan(s), High Ceilings, High Speed Internet
- Flooring: Wood, Tile
- Basement: Crawl Space
- Has fireplace: No
Interior area
- Total structure area: 2,700
- Total interior livable area: 2,700 sqft
- Finished area above ground: 2,700
Property
Parking
- Total spaces: 4
- Parking features: Garage Door Opener, Garage Faces Side, Attached
- Garage spaces: 2
- Carport spaces: 2
- Covered spaces: 4
Features
- Levels: One
- Stories: 1
- Patio & porch: Deck, Covered, Porch
- Fencing: Back Yard
- Waterfront features: Pond
Lot
- Size: 3.62 Acres
- Features: Level
Details
- Additional structures: Barn(s)
- Parcel number: 041095C C 00802 00001095C
- Special conditions: Standard
Construction
Type & style
- Home type: SingleFamily
- Architectural style: Ranch
- Property subtype: Single Family Residence, Residential
Materials
- Brick
- Roof: Shingle
Condition
- New construction: No
- Year built: 2006
Utilities & green energy
- Sewer: Public Sewer
- Water: Public
- Utilities for property: Electricity Available, Water Available, Cable Connected
Community & HOA
Community
- Security: Security System, Smoke Detector(s)
- Subdivision: North Oak Street Sub
HOA
- Has HOA: No
Location
- Region: Centerville
Financial & listing details
- Price per square foot: $230/sqft
- Tax assessed value: $19,500
- Annual tax amount: $4,312
- Date on market: 2/23/2024
- Electric utility on property: Yes
Price history
| Date | Event | Price |
|---|---|---|
| 7/18/2024 | Sold | $622,000-6.3%$230/sqft |
Source:  RealTracs MLS as distributed by MLS GRID #2622538 Report a problem RealTracs MLS as distributed by MLS GRID #2622538 Report a problem | ||
| 7/9/2024 | Pending sale | $663,900$246/sqft |
Source: RealTracs MLS as distributed by MLS GRID #2622538 Report a problem | ||
| 6/7/2024 | Contingent | $663,900$246/sqft |
Source: RealTracs MLS as distributed by MLS GRID #2622538 Report a problem | ||
| 4/26/2024 | Price change | $663,900-1.6%$246/sqft |
Source: RealTracs MLS as distributed by MLS GRID #2622538 Report a problem | ||
| 2/29/2024 | Price change | $675,000-3.4%$250/sqft |
Source: RealTracs MLS as distributed by MLS GRID #2622538 Report a problem | ||
| 2/23/2024 | Listed for sale | $699,000+78.3%$259/sqft |
Source: RealTracs MLS as distributed by MLS GRID #2622538 Report a problem | ||
| 4/13/2018 | Sold | $392,000$145/sqft |
Source: RealTracs MLS as distributed by MLS GRID #1902780 Report a problem | ||
Public tax history
| Year | Property taxes | Tax assessment |
|---|---|---|
| 2018 | $191 | $4,875 -1.5% |
| 2017 | $191 +30.8% | $4,950 |
| 2016 | $146 -16.4% | $4,950 +0% |
| 2014 | $175 | $4,948 |
| 2013 | -- | $4,948 0% |
| 2012 | $156 +0.1% | $4,949 |
| 2011 | $156 +6.1% | $4,949 |
| 2010 | $147 | $4,949 |
| 2009 | $147 | $4,949 |
| 2008 | -- | $4,949 +16.7% |
| 2007 | $152 +3.2% | $4,240 |
| 2006 | $147 | $4,240 |
Find assessor info on the county website
Neighborhood: 37033
Nearby homes
- $622,0003 bd2 ba2.7k sqft1206 N Oak Dr, Centerville, TN 37033Sold

- $402,4004 bd3 ba3.6k sqft1216 N Oak Dr, Centerville, TN 37033Off Market

- $107,0002 bd2 ba1.3k sqft1209 N Oak Dr, Centerville, TN 37033Sold
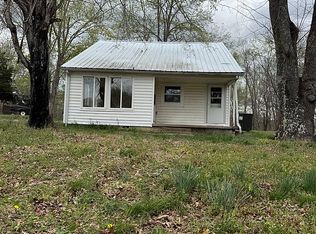
- $539,600-- bd-- ba2.1k sqft1189 Rosewood Dr, Centerville, TN 37033Off Market
- $425,0003 bd6 ba2.6k sqft1199 Rosewood Dr, Centerville, TN 37033Sold
- $546,3003 bd3 ba4k sqft2000 N Oak Dr, Centerville, TN 37033Off Market
- $15,624-- bd-- ba-- sqftHighway 100, CENTERVILLE, TN 37033Off Market
- $252,0004 bd2 ba2.3k sqft1200 N Oak Dr, Centerville, TN 37033Sold
Nearby schools
GreatSchools rating
- NACenterville ElementaryGrades: PK-2Distance: 2.4 mi
- 7/10Hickman County Middle SchoolGrades: 6-8Distance: 0.4 mi
- 5/10Hickman County Senior High SchoolGrades: 9-12Distance: 0.4 mi
Schools provided by the listing agent
- Elementary: Centerville Elementary
- Middle: Hickman Co Middle School
- High: Hickman Co Sr High School
Source: RealTracs MLS as distributed by MLS GRID. This data may not be complete. We recommend contacting the local school district to confirm school assignments for this home.


Get pre-qualified for a loan
At Zillow Home Loans, we can pre-qualify you in as little as 5 minutes with no impact to your credit score.An equal housing lender. NMLS #10287.
- Tennessee
- Hickman County
- Centerville
- 37033
- 1206 N Oak Dr
Nearby cities
Nearby zip codes
Other Centerville Topics
