Skip main navigation
Accepting back-up offers
  • $675,000

    1206 N Polk St, Little Rock, AR 72205

    3beds
    2,211sqft
    : 
    $4,346/mo
    Get pre-qualified
    Single Family Residence
    Built in 1930
    6,969 Square Feet Lot
    $658,000 Zestimate®
    $305/sqft
    $-- HOA

    What's special

    Ice machineOpen floor planQuartzite countersGourmet kitchenRecessed lightingBosch appliances
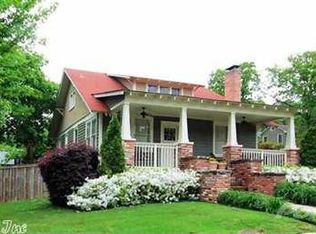
    Stunning completely renovated Hillcrest one story homes PLUS 600 sq ft studio/guest apartment (Not Included in sq ft - built in 2018, complete with kitchen, den, full bath & bedroom) Two living areas, recessed lighting, open floor plan and generator. Gourmet kitchen: Quartzite counters, ice machine, wine/drink cooler, Bosch appliances, 5 burner gas cooktop. Spacious den has full masonry fireplace with cast stone mantel. Primary suite has luxury multi-jet shower and pass through from closet to laundry for convenience. Oversized 2 car garage with extra storage room/workshop. One block to Prospect Terrace Park - located in Forest Park Elem School district. Property is in the Hillcrest Overlay/Historic District.
    11 days
    832
    30

    Likely to sell faster than

    Zillow last checked:

    Listing updated:

    Listed by:

    Lynn Pangburn 501-352-2284,

    CBRPM Group 501-664-1775

    Source: CARMLS,MLS#: 26034036MLS Logo

      Facts & features

      Interior

      Bedrooms & bathrooms
      • Bedrooms: 3
      • Bathrooms: 3
      • Full bathrooms: 3
      Rooms
      • Room types: Formal Living Room, Den/Family Room, In-Law Quarters
      Dining room
      • Features: Eat-in Kitchen, Kitchen/Dining Combo, Kitchen/Den
      Heating
      • Natural Gas, Zoned
      Cooling
      • Electric
      Appliances
      • Included: Microwave, Gas Range, Dishwasher, Disposal, Bar Fridge, Ice Maker, Tankless Water Heater
      • Laundry: Electric Dryer Hookup, Laundry Room
      Features
      • Kit Counter-Quartz, Pantry, Primary Bedroom/Main Lv, Primary Bedroom Apart, Guest Bedroom Apart
      • Flooring: Carpet, Wood, Tile
      • Doors: Insulated Doors
      • Windows: Insulated Windows, Low Emissivity Windows
      • Attic: Floored
      • Has fireplace: Yes
      • Fireplace features: Woodburning-Site-Built, Gas Starter
      Interior area
      • Total structure area: 2,211
      • Total interior livable area: 2,211 sqft

      Property

      Parking
      • Total spaces: 2
      • Parking features: Garage, Two Car, Detached, Garage Door Opener, Garage Apartment, Garage Faces Rear
      • Has garage: Yes
      Features
      • Levels: One
      • Stories: 1
      • Patio & porch: Patio, Porch
      • Exterior features: Rain Gutters, Shop
      • Fencing: Full
      Lot
      • Size: 6,969 Square Feet
      • Dimensions: 50 x 140
      • Features: Level, Subdivided, Historical District, Lawn Sprinkler
      Details
      • Additional structures: Guest House
      • Parcel number: 33L0440002900

      Construction

      Type & style
      • Home type: SingleFamily
      • Architectural style: Traditional,Bungalow/Cottage
      • Property subtype: Single Family Residence
      Materials
      • Brick, Spray Foam Insulation
      • Foundation: Crawl Space
      • Roof: Shingle
      Condition
      • New construction: No
      • Year built: 1930

      Utilities & green energy

      • Electric: Elec-Municipal (+Entergy)
      • Gas: Gas-Natural
      • Sewer: Public Sewer
      • Water: Public
      • Utilities for property: Natural Gas Connected
      Green energy
      • Energy efficient items: Doors, Insulation, High Efficiency Gas Furn

      Community & HOA

      Community
      • Features: Playground, Picnic Area, No Fee
      • Security: Security System
      • Subdivision: HOLLENBERG
      HOA
      • Has HOA: No
      Location
      • Region: Little Rock

      Financial & listing details

      • Price per square foot: $305/sqft
      • Tax assessed value: $494,220
      • Annual tax amount: $6,665
      • Date on market: 8/20/2026
      • Listing terms: Conventional,Cash
      • Road surface type: Paved

        Estimated market value

        $658,000

        $625,000 - $691,000

        $2,217/mo

        Price history

        DateEventPrice
        8/20/2026Listed for sale$675,000+15.4%$305/sqft
        Source: CARMLS #26034036 Report a problem
        6/30/2021Sold$585,000-3.9%$265/sqft
        Source: CARMLS #21013035 Report a problem
        5/2/2021Listed for sale$609,000+280.6%$275/sqft
        Source: CARMLS #21013035 Report a problem
        4/11/2017Sold$160,000-25.6%$72/sqft
        Source: Public Record Report a problem
        9/9/2014Sold$215,000+186.7%$97/sqft
        Source: Agent Provided Report a problem
        9/5/2000Sold$75,000$34/sqft
        Source: Public Record Report a problem

        Public tax history

        YearProperty taxesTax assessment
        2025$6,319 -1.6%$98,844
        2024$6,419 -8.5%$98,844 -7%
        2023$7,015 -0.7%$106,285
        2022$7,065 +83.2%$106,285 +77.1%
        2021$3,856 +0.8%$60,010
        2020$3,826 $60,010
        2019$3,826 +3.9%$60,010 +4.2%
        2018$3,682 +176.2%$57,600 +100%
        2017$1,333 $28,800 -17.1%
        2016$1,333 -13.5%$34,720 +57.9%
        2015$1,541 +9.1%$21,986 +9.1%
        2014$1,412 +4.8%$20,146 +4.8%
        2013$1,348 $19,226 -44.6%
        2012-- $34,720 +25%
        2011-- $27,768
        2010-- $27,768
        2009-- $27,768 +11.1%
        2008-- $24,991
        2007-- $24,991 +45.9%
        2005-- $17,130
        2004-- $17,130 +42.9%
        2003-- $11,986
        2002-- $11,986
        2001-- $11,986
        Find assessor info on the county website

        Monthly payment

        Est. payment

        Payment breakdown

        Explore the cost of this home by adjusting the details. Changes won't be saved.
        All calculations are estimates and provided by Zillow, Inc. for informational purposes only. Actual amounts may vary.
        HOA fees may include property taxes on listings classified as Co-Ops. Contact the listing agent and/or owner for fee details.
        See how much you could borrow to make a competitive offer.

        Climate risks

        Neighborhood: Heights

        Getting around

        64 / 100
        Somewhat Walkable
        36 / 100
        Some Transit
        34 / 100
        Somewhat Bikeable

        Nearby schools

        GreatSchools rating
        Schools provided by the listing agent
        • Elementary: Forest Park
        • Middle: Pulaski Heights
        • High: Central

        Source: CARMLS. This data may not be complete. We recommend contacting the local school district to confirm school assignments for this home.

        A local agent can set up tours, give advice and negotiate with sellers.

        A local lender can help you make sure your offer is ready when you are.

        Browse local experts