Welcome to Your Dream Home! Nestled on an expansive over half-acre lot, this recently updated gem is the epitome of style, comfort, and curb appeal. From the moment you arrive, you’ll be captivated by its inviting presence and meticulous attention to detail, offering a truly move-in-ready experience. Enter to discover a warm and cozy living room centered around a charming fireplace, perfect for relaxing evenings. Adjacent to it, a versatile dining room awaits, easily adaptable as a home office to suit your lifestyle. The interior features a light, neutral color palette, creating a fresh, open ambiance bathed in abundant natural light. At the heart of the home is the chef’s kitchen, designed to impress with its stainless steel appliances, bright white cabinetry, and a sleek white subway tile backsplash. Durable vinyl flooring flows seamlessly throughout, offering elegance and practicality with no carpet in sight. The primary bedroom is a serene retreat, highlighted by a chic barn door that leads to a luxurious, spa-inspired ensuite bathroom. Thoughtful design and modern updates make this space as functional as it is beautiful. Outside, the expansive backyard steals the show, providing endless possibilities for outdoor living and entertaining. A brand-new board-on-board privacy fence surrounds this serene space, with convenient access from both the front and back of the property. This home perfectly blends modern living with timeless charm. A 3D tour is available online—don't miss the opportunity to see every detail of this remarkable property. Schedule your visit today and envision the lifestyle that awaits you!
Sold
Price Unknown
1206 N Selva Dr, Dallas, TX 75218
3beds
1,320sqft
Single Family Residence
Built in 1951
0.51 Acres Lot
$533,100 Zestimate®
$--/sqft
$2,252 Estimated rent
Home value
$533,100
$501,000 - $576,000
$2,252/mo
Zestimate® history
Owner options
List your home for rent
$2,252/mo
Rent Zestimate®
Find your next renter with Zillow Rental Manager. Plus, with online applications, you can quickly screen prospective tenants – for free.
$2,252/mo
Rent Zestimate®
Refinance and save
Refinancing to a lower rate could help reduce your monthly payments and save thousands over the life of the loan.
Explore your selling options
Work with a Zillow partner agent
Leverage their expertise and Zillow's premium Showcase listings to get your home seen by more buyers.
Get startedList with your own agent
Get your home in front of millions of buyers by listing it on Zillow.
Learn how to do itSell it yourself
Take full control of how buyers see your home on Zillow by listing For Sale by Owner (FSBO).
List your homeWhat's special
Charming fireplaceBrand-new board-on-board privacy fenceExpansive backyardAbundant natural lightStainless steel appliancesVersatile dining roomLuxurious spa-inspired ensuite bathroom
Zillow last checked:
Listing updated:
Listed by:
Vanessa Brandt 0587876 817-783-4605,
Redfin Corporation 817-783-4605
Bought with:
Brooke Dryden
Ebby Halliday Realtors
Source: NTREIS,MLS#: 20781347
Facts & features
Interior
Bedrooms & bathrooms
- Bedrooms: 3
- Bathrooms: 2
- Full bathrooms: 2
Primary bedroom
- Features: Ceiling Fan(s), En Suite Bathroom
- Level: First
- Dimensions: 16 x 11
Bedroom
- Features: Ceiling Fan(s)
- Level: First
- Dimensions: 12 x 11
Bedroom
- Features: Ceiling Fan(s), Walk-In Closet(s)
- Level: First
- Dimensions: 12 x 11
Primary bathroom
- Features: Built-in Features, Dual Sinks, En Suite Bathroom, Stone Counters
- Level: First
- Dimensions: 8 x 7
Dining room
- Features: Ceiling Fan(s)
- Level: First
- Dimensions: 17 x 8
Other
- Features: Built-in Features, Stone Counters
- Level: First
- Dimensions: 7 x 7
Kitchen
- Features: Breakfast Bar, Built-in Features, Pantry, Stone Counters
- Level: First
- Dimensions: 18 x 11
Laundry
- Level: First
- Dimensions: 8 x 4
Living room
- Features: Ceiling Fan(s), Fireplace
- Level: First
- Dimensions: 26 x 11
Heating
- Central, Electric, Fireplace(s)
Cooling
- Central Air, Ceiling Fan(s), Electric
Appliances
- Included: Dishwasher, Electric Oven, Gas Cooktop, Disposal, Some Commercial Grade, Vented Exhaust Fan
Features
- Decorative/Designer Lighting Fixtures, High Speed Internet, Open Floorplan, Other, Pantry, Walk-In Closet(s)
- Flooring: Ceramic Tile, Luxury Vinyl Plank, Tile, Vinyl
- Has basement: No
- Number of fireplaces: 1
- Fireplace features: Living Room, Masonry
Interior area
- Total interior livable area: 1,320 sqft
Property
Parking
- Total spaces: 2
- Parking features: Garage Faces Front, Garage, Garage Door Opener, Secured, Storage
- Attached garage spaces: 2
Features
- Levels: One
- Stories: 1
- Exterior features: Other
- Pool features: None
- Fencing: Back Yard,Privacy,Wood
Lot
- Size: 0.51 Acres
- Features: Back Yard, Corner Lot, Interior Lot, Lawn, Landscaped, Level, Subdivision, Sprinkler System
- Residential vegetation: Cleared, Grassed
Details
- Parcel number: 00000375244000000
Construction
Type & style
- Home type: SingleFamily
- Architectural style: Ranch,Traditional,Detached
- Property subtype: Single Family Residence
Materials
- Brick, Cedar, Other
- Foundation: Combination, Other
- Roof: Composition,Shingle
Condition
- Year built: 1951
Utilities & green energy
- Sewer: Public Sewer
- Water: Public
- Utilities for property: Electricity Available, Electricity Connected, Natural Gas Available, Sewer Available, Water Available
Community & HOA
Community
- Security: Fire Alarm, Security Gate
- Subdivision: Casa Linda Estates
HOA
- Has HOA: No
Location
- Region: Dallas
Financial & listing details
- Tax assessed value: $552,500
- Annual tax amount: $13,391
- Date on market: 11/22/2024
- Cumulative days on market: 28 days
- Listing terms: Cash,Conventional,FHA,VA Loan
- Exclusions: Electric Range-Stove in the kitchen
- Electric utility on property: Yes
Price history
| Date | Event | Price |
|---|---|---|
| 1/13/2025 | Sold | -- |
Source: NTREIS #20781347 Report a problem | ||
| 12/27/2024 | Pending sale | $495,000$375/sqft |
Source: NTREIS #20781347 Report a problem | ||
| 12/23/2024 | Contingent | $495,000$375/sqft |
Source: NTREIS #20781347 Report a problem | ||
| 11/22/2024 | Listed for sale | $495,000-16.8%$375/sqft |
Source: NTREIS #20781347 Report a problem | ||
| 10/14/2024 | Listing removed | $595,000$451/sqft |
Source: NTREIS #20669766 Report a problem | ||
| 9/9/2024 | Price change | $595,000-1.7%$451/sqft |
Source: NTREIS #20669766 Report a problem | ||
| 8/18/2024 | Price change | $604,995-1.6%$458/sqft |
Source: NTREIS #20669766 Report a problem | ||
| 8/2/2024 | Listed for sale | $615,000-1.6%$466/sqft |
Source: NTREIS #20669766 Report a problem | ||
| 7/21/2024 | Listing removed | -- |
Source: NTREIS #20669766 Report a problem | ||
| 7/17/2024 | Listed for sale | $625,000+45.3%$473/sqft |
Source: NTREIS #20669766 Report a problem | ||
| 2/21/2024 | Listing removed | -- |
Source: NTREIS #20320731 Report a problem | ||
| 2/12/2024 | Price change | $430,000-4.4%$326/sqft |
Source: NTREIS #20320731 Report a problem | ||
| 2/2/2024 | Price change | $450,000-3.4%$341/sqft |
Source: NTREIS #20320731 Report a problem | ||
| 1/30/2024 | Price change | $465,900-4.1%$353/sqft |
Source: NTREIS #20320731 Report a problem | ||
| 1/21/2024 | Price change | $485,900-5.3%$368/sqft |
Source: NTREIS #20320731 Report a problem | ||
| 1/8/2024 | Price change | $512,900-0.4%$389/sqft |
Source: NTREIS #20320731 Report a problem | ||
| 1/4/2024 | Listed for sale | $514,900$390/sqft |
Source: NTREIS #20320731 Report a problem | ||
| 10/24/2023 | Contingent | $514,900$390/sqft |
Source: NTREIS #20320731 Report a problem | ||
| 8/4/2023 | Listed for sale | $514,900$390/sqft |
Source: NTREIS #20320731 Report a problem | ||
| 6/28/2023 | Contingent | $514,900$390/sqft |
Source: NTREIS #20320731 Report a problem | ||
| 6/9/2023 | Price change | $514,900-1%$390/sqft |
Source: NTREIS #20320731 Report a problem | ||
| 5/5/2023 | Listed for sale | $520,000+4.2%$394/sqft |
Source: NTREIS #20320731 Report a problem | ||
| 5/4/2023 | Listing removed | -- |
Source: NTREIS #20177859 Report a problem | ||
| 3/29/2023 | Contingent | $499,000$378/sqft |
Source: NTREIS #20177859 Report a problem | ||
| 3/23/2023 | Pending sale | $499,000$378/sqft |
Source: NTREIS #20177859 Report a problem | ||
| 12/10/2021 | Sold | -- |
Source: NTREIS #14678161 Report a problem | ||
| 8/24/2018 | Sold | -- |
Source: Agent Provided Report a problem | ||
Public tax history
| Year | Property taxes | Tax assessment |
|---|---|---|
| 2025 | $9,000 -27.1% | $552,500 |
| 2024 | $12,349 -7.8% | $552,500 -5.3% |
| 2023 | $13,391 -8.6% | $583,520 |
| 2022 | $14,649 +81.4% | $583,520 +90.7% |
| 2021 | $8,073 +3.2% | $306,040 +6.2% |
| 2020 | $7,821 -0.8% | $288,290 |
| 2019 | $7,881 -7.2% | $288,290 -3.4% |
| 2018 | $8,489 +16.5% | $298,370 +11.3% |
| 2017 | $7,288 0% | $268,000 |
| 2016 | $7,288 +104.6% | $268,000 +50.9% |
| 2015 | $3,563 | $177,650 +36.8% |
| 2014 | $3,563 | $129,880 |
| 2013 | -- | -- |
| 2012 | -- | -- |
| 2011 | -- | -- |
| 2010 | -- | -- |
| 2009 | -- | -- |
| 2008 | -- | -- |
| 2007 | -- | -- |
| 2005 | -- | -- |
| 2004 | -- | -- |
| 2003 | -- | -- |
| 2002 | -- | -- |
| 2001 | -- | -- |
Find assessor info on the county website
Neighborhood: 75218
Nearby homes
- $718,6003 bd2 ba2.1k sqft1214 N Selva Dr, Dallas, TX 75218Off Market

- $667,6004 bd3 ba2.5k sqft9925 Angora St, Dallas, TX 75218Off Market
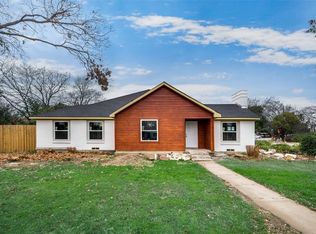
- $667,0003 bd2 ba2.7k sqft1222 N Selva Dr, Dallas, TX 75218Off Market
- $669,8003 bd3 ba2k sqft9922 Angora St, Dallas, TX 75218Off Market
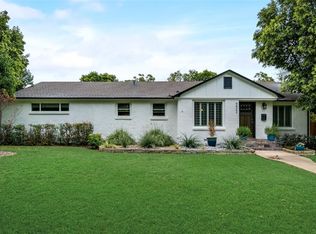
- $497,5004 bd1 ba2.2k sqft9915 Angora St, Dallas, TX 75218Off Market
- $976,0004 bd4 ba3.4k sqft1230 N Selva Dr, Dallas, TX 75218Off Market
- $565,4003 bd2 ba1.7k sqft9914 Angora St, Dallas, TX 75218Off Market
- $--4 bd2 ba2k sqft9907 Angora St, Dallas, TX 75218Sold
Nearby schools
GreatSchools rating
- 8/10Reinhardt Elementary SchoolGrades: PK-5Distance: 0.3 mi
- 5/10W High Gaston Middle SchoolGrades: 6-8Distance: 0.9 mi
- 4/10Bryan Adams High SchoolGrades: 9-12Distance: 1.2 mi
Schools provided by the listing agent
- Elementary: Reinhardt
- Middle: Gaston
- High: Adams
- District: Dallas ISD
Source: NTREIS. This data may not be complete. We recommend contacting the local school district to confirm school assignments for this home.
Get a cash offer in 3 minutes
Find out how much your home could sell for in as little as 3 minutes with a no-obligation cash offer.
Estimated market value
$533,100
Get a cash offer in 3 minutes
Find out how much your home could sell for in as little as 3 minutes with a no-obligation cash offer.
Estimated market value
$533,100
- Texas
- Dallas County
- Dallas
- 75218
- 1206 N Selva Dr
