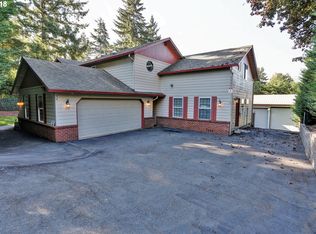
*Forever Home Potential* Rare large square footage in Hazel Dell situated at the end of the road on a hill with views of the Coast Range. With 3000 sq ft on two levels & an extensive yard, this newly refurbished house is a clean tablet waiting for your story. Make what you want of it & settle down. Find plenty of space inside & out, new paint & carpet, refreshed primary bath with Kohler jetted tub, updated kitchen with solid & slab counter tops, custom cabinetry, updated lighting, two fireplaces, newer decks, covered patios, lots of daylight, large versatile rooms, storage, and a big garage. Indulge your life style now & in the future. Think of dining al fresco on the covered upper deck, sunning on the primary bedroom deck enjoying the territorial view of the mountains, entertaining in the “game room” with its wet bar, just feet through the slider from the covered back lower patio (perfect for a grill) & lower yard with its majestic Deodar Cedars for afternoon shade & plenty of room for badminton or even your own pickleball court. As the owner you can enhance value with a potential lower-level rentable Accessory Dwelling Unit all ready to build out with an existing separate entrance, separate driveway, & covered parking. Add a closet wall to create a ready-made 4th bedroom from a portion of the oversized family room; build a sports court, add ornamental or mini farm gardens in the wonderfully sunny westerly exposure upper back yard. Dining, dancing, entertaining, games, sports, generational living or whatever your interests…live life to the fullest in this wonderful home. Loaded with late Mid-Century charm in a quiet, low traffic neighborhood, with easy access to HWY-99, I-5, Portland & all of Vancouver, this house is solid & ready to live in with singular potential for you to create your forever home. Appraised above listed price prior to refurbishment, this home offers the most value for your money. See website for renderings, interactive walk through & more.
Sold
$619,900
1206 NE 66th St, Vancouver, WA 98665
3beds
3,008sqft
Residential, Single Family Residence
Built in 1971
0.39 Acres Lot
$625,400 Zestimate®
$206/sqft
$3,404 Estimated rent
Home value
$625,400
$588,000 - $663,000
$3,404/mo
Zestimate® history
Owner options
List your home for rent
$3,404/mo
Rent Zestimate®
Find your next renter with Zillow Rental Manager. Plus, with online applications, you can quickly screen prospective tenants – for free.
$3,404/mo
Rent Zestimate®
Refinance and save
$3,795/mo
Est. payment
Refinancing to a lower rate could help reduce your monthly payments and save thousands over the life of the loan.
$3,795/mo
Est. payment
Explore your selling options
Work with a Zillow partner agent
Leverage their expertise and Zillow's premium Showcase listings to get your home seen by more buyers.
Get startedList with your own agent
Get your home in front of millions of buyers by listing it on Zillow.
Learn how to do itSell it yourself
Take full control of how buyers see your home on Zillow by listing For Sale by Owner (FSBO).
List your homeWhat's special
Big garageCovered back lower patioTwo fireplacesExtensive yardUpdated lightingPrimary bedroom deckCovered upper deck
Zillow last checked:
Listing updated:
Listed by:
Brian Treece 503-706-6781,
Cascadia Digs LLC
Bought with:
Michael Benson, 122044
John L. Scott Real Estate
Source: RMLS (OR),MLS#: 161049323
Facts & features
Interior
Bedrooms & bathrooms
- Bedrooms: 3
- Bathrooms: 3
- Full bathrooms: 3
- Main level bathrooms: 2
Rooms
- Room types: Bonus Room, Laundry, Bedroom 2, Bedroom 3, Dining Room, Family Room, Kitchen, Living Room, Primary Bedroom
Primary bedroom
- Features: Double Closet, Engineered Hardwood, Ensuite, Walkin Closet
- Level: Main
- Area: 182
- Dimensions: 14 x 13
Bedroom 2
- Features: Double Closet, Wallto Wall Carpet
- Level: Main
- Area: 121
- Dimensions: 11 x 11
Bedroom 3
- Features: Daylight, Double Closet, Wallto Wall Carpet
- Level: Lower
- Area: 182
- Dimensions: 14 x 13
Primary bathroom
- Features: Closet, Ensuite, Jetted Tub, Shower, Tile Floor
- Level: Main
- Area: 143
- Dimensions: 13 x 11
Dining room
- Features: Sliding Doors, Engineered Hardwood
- Level: Main
- Area: 117
- Dimensions: 13 x 9
Family room
- Features: Daylight, Fireplace, Patio, Sliding Doors, Wallto Wall Carpet
- Level: Lower
- Area: 390
- Dimensions: 30 x 13
Kitchen
- Features: Cook Island, Dishwasher, Disposal, Down Draft, Eat Bar, Updated Remodeled, Builtin Oven, Double Oven, Granite, Quartz
- Level: Main
- Area: 209
- Width: 11
Living room
- Features: Fireplace, Engineered Hardwood
- Level: Main
- Area: 272
- Dimensions: 17 x 16
Heating
- Forced Air, Fireplace(s)
Cooling
- Central Air
Appliances
- Included: Built In Oven, Cooktop, Dishwasher, Disposal, Double Oven, Down Draft, Free-Standing Refrigerator, Gas Appliances, Washer/Dryer, Gas Water Heater
- Laundry: Laundry Room
Features
- Granite, Wet Bar, Closet, Shower, Double Closet, Cook Island, Eat Bar, Updated Remodeled, Quartz, Walk-In Closet(s), Kitchen Island
- Flooring: Engineered Hardwood, Wall to Wall Carpet, Vinyl, Tile
- Doors: Sliding Doors
- Windows: Aluminum Frames, Storm Window(s), Daylight
- Basement: Daylight,Exterior Entry,Finished
- Number of fireplaces: 2
- Fireplace features: Gas, Wood Burning
Interior area
- Total structure area: 3,008
- Total interior livable area: 3,008 sqft
Property
Parking
- Total spaces: 3
- Parking features: Driveway, Off Street, Attached, Carport
- Attached garage spaces: 3
- Has carport: Yes
- Has uncovered spaces: Yes
Features
- Stories: 2
- Patio & porch: Covered Deck, Covered Patio, Deck, Patio
- Has spa: Yes
- Spa features: Bath
- Fencing: Fenced
- Has view: Yes
- View description: Territorial
Lot
- Size: 0.39 Acres
- Dimensions: 110' x 171'
- Features: Sloped, Terraced, SqFt 15000 to 19999
Details
- Parcel number: 148466000
- Zoning: R 1-6
Construction
Type & style
- Home type: SingleFamily
- Architectural style: Daylight Ranch
- Property subtype: Residential, Single Family Residence
Materials
- Brick, Wood Siding
- Foundation: Concrete Perimeter
- Roof: Composition
Condition
- Resale,Updated/Remodeled
- New construction: No
- Year built: 1971
Details
- Warranty included: Yes
Utilities & green energy
- Gas: Gas
- Sewer: Public Sewer
- Water: Public
Community & HOA
Community
- Subdivision: Hazel Dell
HOA
- Has HOA: No
Location
- Region: Vancouver
Financial & listing details
- Price per square foot: $206/sqft
- Tax assessed value: $661,187
- Annual tax amount: $5,731
- Date on market: 5/16/2025
- Cumulative days on market: 109 days
- Listing terms: Call Listing Agent,Cash,Conventional
- Road surface type: Paved
Price history
| Date | Event | Price |
|---|---|---|
| 9/23/2025 | Sold | $619,900+1.6%$206/sqft |
Source:  RMLS (OR) #161049323 Report a problem RMLS (OR) #161049323 Report a problem | ||
| 9/3/2025 | Pending sale | $609,900$203/sqft |
Source: RMLS (OR) #161049323 Report a problem | ||
| 8/30/2025 | Listed for sale | $609,900$203/sqft |
Source: RMLS (OR) #161049323 Report a problem | ||
Public tax history
| Year | Property taxes | Tax assessment |
|---|---|---|
| 2025 | $6,828 +7.5% | $661,187 +9.3% |
| 2024 | $6,353 +10.9% | $605,071 +2.7% |
| 2023 | $5,731 +6.8% | $589,383 +2.7% |
| 2022 | $5,366 +10.8% | $573,885 +17.7% |
| 2021 | $4,844 +11.8% | $487,561 +18.1% |
| 2020 | $4,333 | $412,798 +5.2% |
| 2019 | $4,333 +1.8% | $392,216 -2% |
| 2018 | $4,255 -3.8% | $400,171 +15.1% |
| 2017 | $4,422 +10.9% | $347,711 +6.4% |
| 2016 | $3,987 +2.5% | $326,730 +9.5% |
| 2015 | $3,891 +10.5% | $298,299 +14.6% |
| 2014 | $3,522 | $260,384 +8.2% |
| 2013 | $3,522 +3.7% | $240,611 +16% |
| 2012 | $3,396 +2.5% | $207,507 -12.9% |
| 2011 | $3,314 +10.2% | $238,300 -1.5% |
| 2010 | $3,009 -6% | $241,837 -1.9% |
| 2009 | $3,200 | $246,574 -21.1% |
| 2007 | -- | $312,500 +40.6% |
| 2005 | -- | $222,200 -1.9% |
| 2004 | -- | $226,400 +14.7% |
| 2001 | $2,932 +3.4% | $197,400 +3.6% |
| 2000 | $2,835 | $190,600 |
Find assessor info on the county website
Neighborhood: Hazel Dell South
Nearby homes
- $523,9004 bd2 ba1.8k sqft1210 NE 66th St, Vancouver, WA 98665Off Market
- $682,5004 bd5 ba3k sqft1207 NE 66th St, Vancouver, WA 98665Off Market
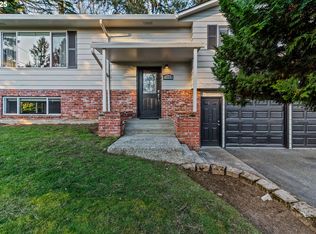
- $540,0004 bd3 ba1.9k sqft1300 NE 66th St, Vancouver, WA 98665Sold
- $453,6504 bd2 ba1.8k sqft1217 NE 66th St, Vancouver, WA 98665Sold
- $334,1003 bd2 ba1.4k sqft1116 NE 66th St, Vancouver, WA 98665Off Market
- $534,6005 bd2 ba2k sqft1119 NE 66th St, Vancouver, WA 98665Off Market
- $579,600-- bd-- ba2.4k sqft6616 NE 14th Ave, Vancouver, WA 98665Off Market
- $489,3003 bd2 ba1.4k sqft1204 NE 65th St, Vancouver, WA 98665Off Market
Nearby schools
GreatSchools rating
- 4/10Hazel Dell Elementary SchoolGrades: K-5Distance: 0.4 mi
- 4/10Jason Lee Middle SchoolGrades: 6-8Distance: 1.3 mi
- 2/10Hudson's Bay High SchoolGrades: 9-12Distance: 2.7 mi
Schools provided by the listing agent
- Elementary: Hazel Dell
- Middle: Jason Lee
- High: Hudsons Bay
Source: RMLS (OR). This data may not be complete. We recommend contacting the local school district to confirm school assignments for this home.
Get a cash offer in 3 minutes
Find out how much your home could sell for in as little as 3 minutes with a no-obligation cash offer.
Estimated market value
$625,400
Get a cash offer in 3 minutes
Find out how much your home could sell for in as little as 3 minutes with a no-obligation cash offer.
Estimated market value
$625,400
- Washington
- Clark County
- Vancouver
- 98665
- Hazel Dell South
- 1206 NE 66th St
