New Lower Price! Discover the perfect blend of comfort, convenience, and charm at 1206 NE 81st Terrace. Tucked away in a friendly Kansas City neighborhood, this well-cared-for home offers thoughtful features designed to make everyday living easier and more enjoyable. This tri-level home has 3 bedrooms & 2 baths, with main level laundry access for convenience.
Step outside to your covered back patio, an inviting retreat where you can enjoy morning coffee, host summer barbecues, or simply unwind while watching the seasons change. A large shed with loft provides abundant storage space or the perfect spot for a workshop, crafting area, or hobby space—whatever fits your lifestyle best.
With a third concrete parking space and no HOA, there’s room for your boat, RV, or extra vehicle, making this property ideal for those who love to travel or entertain. Inside, the home offers a warm and welcoming atmosphere, complemented by a location that keeps you close to shopping, dining, parks, and easy highway access.
Sold
Price Unknown
1206 NE 81st Ter, Kansas City, MO 64118
3beds
1,562sqft
Single Family Residence
Built in 1966
9,583 Square Feet Lot
$297,100 Zestimate®
$--/sqft
$1,954 Estimated rent
Home value
$297,100
$267,000 - $330,000
$1,954/mo
Zestimate® history
Owner options
List your home for rent
$1,954/mo
Rent Zestimate®
Find your next renter with Zillow Rental Manager. Plus, with online applications, you can quickly screen prospective tenants – for free.
$1,954/mo
Rent Zestimate®
Refinance and save
Refinancing to a lower rate could help reduce your monthly payments and save thousands over the life of the loan.
Explore your selling options
Work with a Zillow partner agent
Leverage their expertise and Zillow's premium Showcase listings to get your home seen by more buyers.
Get startedList with your own agent
Get your home in front of millions of buyers by listing it on Zillow.
Learn how to do itSell it yourself
Take full control of how buyers see your home on Zillow by listing For Sale by Owner (FSBO).
List your homeWhat's special
Large shed with loftMain level laundry accessCovered back patio
Zillow last checked:
Listing updated:
Listed by:
Izma Waisner 720-255-9557,
ReeceNichols-KCN,
Rob Ellerman Team 816-304-4434,
ReeceNichols - Lees Summit
Bought with:
Kenneth Johnson, 00247078
RE/MAX State Line
Source: Heartland MLS as distributed by MLS GRID,MLS#: 2564019
Facts & features
Interior
Bedrooms & bathrooms
- Bedrooms: 3
- Bathrooms: 2
- Full bathrooms: 2
Primary bedroom
- Features: Carpet
- Level: Second
- Area: 154 Square Feet
- Dimensions: 14 x 11
Bedroom 2
- Features: Carpet
- Level: Second
- Area: 170 Square Feet
- Dimensions: 17 x 10
Bedroom 3
- Features: Carpet
- Level: Second
- Area: 143 Square Feet
- Dimensions: 11 x 13
Primary bathroom
- Features: Linoleum, Shower Only
- Level: Second
- Area: 28 Square Feet
- Dimensions: 7 x 4
Bathroom 2
- Features: Shower Over Tub
- Level: Second
- Area: 40 Square Feet
- Dimensions: 8 x 5
Dining room
- Features: Carpet
- Level: First
- Area: 81 Square Feet
- Dimensions: 9 x 9
Kitchen
- Features: Linoleum
- Level: First
- Area: 99 Square Feet
- Dimensions: 11 x 9
Other
- Level: Lower
- Area: 198 Square Feet
- Dimensions: 18 x 11
Living room
- Features: Carpet
- Level: First
- Area: 216 Square Feet
- Dimensions: 18 x 12
Heating
- Natural Gas
Cooling
- Attic Fan, Electric
Appliances
- Included: Dishwasher, Disposal, Exhaust Fan
- Laundry: In Basement
Features
- Ceiling Fan(s)
- Doors: Storm Door(s)
- Windows: Window Coverings, Storm Window(s), Wood Frames
- Basement: Concrete,Finished,Partial
- Number of fireplaces: 1
- Fireplace features: Family Room, Masonry
Interior area
- Total structure area: 1,562
- Total interior livable area: 1,562 sqft
- Finished area above ground: 1,562
Property
Parking
- Total spaces: 2
- Parking features: Attached, Garage Faces Front
- Attached garage spaces: 2
Features
- Patio & porch: Patio
- Fencing: Metal
Lot
- Size: 9,583 Square Feet
- Features: City Lot, Level
Details
- Parcel number: 1331900043.00
Construction
Type & style
- Home type: SingleFamily
- Architectural style: Traditional
- Property subtype: Single Family Residence
Materials
- Brick Trim, Vinyl Siding
- Roof: Composition
Condition
- Year built: 1966
Utilities & green energy
- Sewer: Public Sewer
- Water: Public
Community & HOA
Community
- Security: Smoke Detector(s)
- Subdivision: Ridgefield
HOA
- Has HOA: No
Location
- Region: Kansas City
Financial & listing details
- Tax assessed value: $36,650
- Annual tax amount: $2,700
- Date on market: 8/14/2025
- Listing terms: Cash,Conventional,FHA,VA Loan
- Ownership: Private
Price history
| Date | Event | Price |
|---|---|---|
| 2/2/2026 | Sold | -- |
Source:  Heartland MLS as distributed by MLS GRID #2564019 Report a problem Heartland MLS as distributed by MLS GRID #2564019 Report a problem | ||
| 12/30/2025 | Pending sale | $294,000$188/sqft |
Source: Heartland MLS as distributed by MLS GRID #2564019 Report a problem | ||
| 11/13/2025 | Price change | $294,000-1.7%$188/sqft |
Source: Heartland MLS as distributed by MLS GRID #2564019 Report a problem | ||
| 10/7/2025 | Price change | $299,000-2%$191/sqft |
Source: Heartland MLS as distributed by MLS GRID #2564019 Report a problem | ||
| 9/28/2025 | Price change | $305,000-1.6%$195/sqft |
Source: Heartland MLS as distributed by MLS GRID #2564019 Report a problem | ||
| 9/2/2025 | Price change | $310,000-4.3%$198/sqft |
Source: Heartland MLS as distributed by MLS GRID #2564019 Report a problem | ||
| 8/25/2025 | Price change | $324,000-1.8%$207/sqft |
Source: Heartland MLS as distributed by MLS GRID #2564019 Report a problem | ||
| 8/14/2025 | Listed for sale | $330,000$211/sqft |
Source: Heartland MLS as distributed by MLS GRID #2564019 Report a problem | ||
| 9/27/2004 | Sold | -- |
Source: Agent Provided Report a problem | ||
Public tax history
| Year | Property taxes | Tax assessment |
|---|---|---|
| 2025 | $2,888 +8.2% | $36,650 +10.6% |
| 2024 | $2,670 +0.9% | $33,140 |
| 2023 | $2,646 +10.4% | $33,140 +15.5% |
| 2022 | $2,397 -0.1% | $28,690 |
| 2021 | $2,400 +10.8% | $28,690 +19.8% |
| 2020 | $2,165 | $23,940 |
| 2019 | $2,165 +1.9% | $23,940 +2.8% |
| 2018 | $2,125 +16% | $23,290 |
| 2017 | $1,831 | $23,290 +16% |
| 2016 | $1,831 | $20,080 |
| 2015 | $1,831 +0% | $20,080 +5.1% |
| 2014 | $1,830 | $19,100 |
| 2013 | -- | $19,100 +0.1% |
| 2012 | -- | $19,090 |
| 2011 | -- | $19,090 -10.7% |
| 2010 | -- | $21,380 |
| 2009 | -- | $21,380 -1.1% |
| 2007 | -- | $21,620 +3% |
| 2006 | -- | $20,990 0% |
| 2005 | $1,377 | $21,000 +2.2% |
| 2004 | -- | $20,540 |
| 2003 | -- | $20,540 +8.6% |
| 2002 | -- | $18,910 +18.9% |
| 2001 | -- | $15,910 |
Find assessor info on the county website
Neighborhood: Ridgefield
Nearby homes
- $301,7003 bd2 ba1.2k sqft1212 NE 81st Ter, Kansas City, MO 64118Off Market
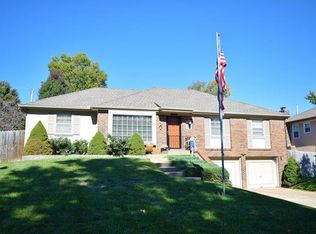
- $14,540-- bd-- ba-- sqft1203 E 81st Ter, Kansas City, MO 64131Off Market
- $13,220-- bd-- ba-- sqft1205 E 81st Ter, Kansas City, MO 64131Off Market
- $17,190-- bd-- ba-- sqft1209 E 81st Ter, Kansas City, MO 64131Off Market
- $331,2004 bd2 ba1.8k sqft1200 NE 81st Ter, Kansas City, MO 64118Off Market
- $335,3004 bd3 ba2.9k sqft1105 NE 82nd St, Kansas City, MO 64118Off Market
- $296,9004 bd2 ba1.4k sqft1218 NE 81st Ter, Kansas City, MO 64118Off Market
- $--4 bd3 ba1.9k sqft1207 NE 81st Ter, Kansas City, MO 64118Sold
Nearby schools
GreatSchools rating
- 6/10Clardy Elementary SchoolGrades: K-5Distance: 0.1 mi
- 7/10GATEWAY 6TH GRADE CENTERGrades: 6Distance: 2.1 mi
- 7/10Oak Park High SchoolGrades: 9-12Distance: 0.4 mi
Schools provided by the listing agent
- Elementary: Clardy
- Middle: New Mark
- High: Oak Park
Source: Heartland MLS as distributed by MLS GRID. This data may not be complete. We recommend contacting the local school district to confirm school assignments for this home.
Get a cash offer in 3 minutes
Find out how much your home could sell for in as little as 3 minutes with a no-obligation cash offer.
Estimated market value
$297,100
Get a cash offer in 3 minutes
Find out how much your home could sell for in as little as 3 minutes with a no-obligation cash offer.
Estimated market value
$297,100
- Missouri
- Clay County
- Kansas City
- 64118
- Ridgefield
- 1206 NE 81st Ter
Nearby cities
Nearby neighborhoods
Nearby zip codes
Other Kansas City Topics
