**This home is listed extremely below market value** Welcome to your dream home! This beautifully maintained residence offers 3 spacious bedrooms and 3 full baths, providing comfort and privacy for the whole family. You'll love the sun-drenched sunroom, perfect for relaxing with your morning coffee or enjoying an afternoon read. The heart of the home is a large eat-in kitchen complete with a cozy dining area, ideal for both casual meals and entertaining guests. A stunning double-sided fireplace seamlessly connects the living and dining spaces, adding warmth and charm throughout. Need more space? The generous bonus room offers endless possibilities—think home office, media room, or guest suite. Step outside to a beautifully extended patio, ready for barbecues, gatherings, or quiet evenings under the stars. Design details shine with an exclusive accent wall that adds a modern, custom touch. This home blends style, space, and functionality in every corner. Don't miss the opportunity to make this exceptional property yours!
Sold for $350,000
$350,000
1206 Newton Dr, Mebane, NC 27302
3beds
2,323sqft
Single Family Residence, Residential
Built in 2020
7,840 Square Feet Lot
$407,000 Zestimate®
$151/sqft
$2,370 Estimated rent
Home value
$407,000
$383,000 - $431,000
$2,370/mo
Zestimate® history
Owner options
List your home for rent
$2,370/mo
Rent Zestimate®
Find your next renter with Zillow Rental Manager. Plus, with online applications, you can quickly screen prospective tenants – for free.
$2,370/mo
Rent Zestimate®
Refinance and save
$2,244/mo
Est. payment
Refinancing to a lower rate could help reduce your monthly payments and save thousands over the life of the loan.
$2,244/mo
Est. payment
Explore your selling options
Work with a Zillow partner agent
Leverage their expertise and Zillow's premium Showcase listings to get your home seen by more buyers.
Get startedList with your own agent
Get your home in front of millions of buyers by listing it on Zillow.
Learn how to do itSell it yourself
Take full control of how buyers see your home on Zillow by listing For Sale by Owner (FSBO).
List your homeWhat's special
Zillow last checked:
Listing updated:
Listed by:
Katina R. Turner 919-492-3731,
ALMAJANNIE REALTY, LLC,
Marcy Jones 336-340-2395,
ALMAJANNIE REALTY, LLC
Bought with:
Lori Madden, 319560
Allen Tate/Cary
Source: Doorify MLS,MLS#: 10116389
Facts & features
Interior
Bedrooms & bathrooms
- Bedrooms: 3
- Bathrooms: 6
- Full bathrooms: 3
- 1/2 bathrooms: 3
Heating
- Forced Air, Natural Gas
Cooling
- Ceiling Fan(s), Central Air
Appliances
- Included: Dishwasher, Gas Range, Microwave, Refrigerator, Stainless Steel Appliance(s)
- Laundry: Laundry Room, Main Level
Features
- Bathtub/Shower Combination, Ceiling Fan(s), Granite Counters, Pantry, Master Downstairs, Walk-In Closet(s), Walk-In Shower
- Flooring: Carpet, Tile, Vinyl
- Common walls with other units/homes: No Common Walls
Interior area
- Total structure area: 2,323
- Total interior livable area: 2,323 sqft
- Finished area above ground: 2,323
- Finished area below ground: 0
Property
Parking
- Total spaces: 2
- Parking features: Driveway, Garage
- Attached garage spaces: 2
Features
- Levels: One and One Half
- Stories: 1.5
- Patio & porch: Patio, Porch
- Pool features: Community
- Has view: Yes
Lot
- Size: 7,840 Square Feet
- Features: Landscaped
Details
- Parcel number: 175116
- Special conditions: Standard
Construction
Type & style
- Home type: SingleFamily
- Architectural style: Ranch
- Property subtype: Single Family Residence, Residential
Materials
- Brick, Vinyl Siding
- Foundation: Slab
- Roof: Shingle
Condition
- New construction: No
- Year built: 2020
Utilities & green energy
- Sewer: Public Sewer
- Water: Public
Community & HOA
Community
- Features: Clubhouse, Pool
- Subdivision: Courtyards at Magnolia Glen
HOA
- Has HOA: Yes
- Amenities included: Clubhouse, Landscaping, Maintenance Grounds, Pool
- Services included: Maintenance Grounds
- HOA fee: $135 monthly
- Additional fee info: Second HOA Fee $500 Annually
Location
- Region: Mebane
Financial & listing details
- Price per square foot: $151/sqft
- Tax assessed value: $451,792
- Annual tax amount: $3,396
- Date on market: 8/17/2025
Price history
| Date | Event | Price |
|---|---|---|
| 10/30/2025 | Listing removed | $2,100$1/sqft |
Source: Zillow Rentals Report a problem | ||
| 10/15/2025 | Price change | $2,100-4.5%$1/sqft |
Source: Zillow Rentals Report a problem | ||
| 9/20/2025 | Listed for rent | $2,200$1/sqft |
Source: Zillow Rentals Report a problem | ||
| 9/5/2025 | Sold | $350,000$151/sqft |
Source:  Doorify MLS #10116389 Report a problem Doorify MLS #10116389 Report a problem | ||
| 8/19/2025 | Pending sale | $350,000$151/sqft |
Source: Doorify MLS #10116389 Report a problem | ||
| 8/17/2025 | Listed for sale | $350,000-12.5%$151/sqft |
Source: Doorify MLS #10116389 Report a problem | ||
| 8/3/2025 | Listing removed | $399,900 |
Source:  Triad MLS #1182569 Report a problem Triad MLS #1182569 Report a problem | ||
| 7/21/2025 | Price change | $399,900-1.2% |
Source: Triad MLS #1182569 Report a problem | ||
| 7/15/2025 | Price change | $404,900-1.2% |
Source: Triad MLS #1182569 Report a problem | ||
| 7/9/2025 | Price change | $409,900-1.2% |
Source: Triad MLS #1182569 Report a problem | ||
| 7/3/2025 | Price change | $414,900-1.2% |
Source: Triad MLS #1182569 Report a problem | ||
| 6/24/2025 | Price change | $419,900-1.2% |
Source: Triad MLS #1182569 Report a problem | ||
| 6/5/2025 | Listed for sale | $425,000 |
Source: Triad MLS #1182569 Report a problem | ||
| 5/30/2025 | Listing removed | $425,000$183/sqft |
Source: Doorify MLS #10073797 Report a problem | ||
| 4/23/2025 | Price change | $425,000-1.1%$183/sqft |
Source: Doorify MLS #10073797 Report a problem | ||
| 3/29/2025 | Price change | $429,900-1.2%$185/sqft |
Source: Doorify MLS #10073797 Report a problem | ||
| 3/11/2025 | Price change | $435,000-1.1%$187/sqft |
Source: Doorify MLS #10073797 Report a problem | ||
| 1/31/2025 | Listed for sale | $440,000+18.9%$189/sqft |
Source: Doorify MLS #10073797 Report a problem | ||
| 12/20/2021 | Sold | $370,000-1.3% |
Source: Triad MLS #1048296 Report a problem | ||
| 11/7/2021 | Pending sale | $375,000$161/sqft |
Source: Doorify MLS #2413402 Report a problem | ||
| 10/25/2021 | Price change | $375,000-6.3%$161/sqft |
Source: Doorify MLS #2413402 Report a problem | ||
| 10/15/2021 | Listed for sale | $400,000$172/sqft |
Source: Doorify MLS #2413402 Report a problem | ||
Public tax history
| Year | Property taxes | Tax assessment |
|---|---|---|
| 2024 | $3,791 +4.6% | $451,792 |
| 2023 | $3,623 +13.9% | $451,792 +59% |
| 2022 | $3,182 -0.9% | $284,107 |
| 2021 | $3,210 +6332.4% | $284,107 +373.5% |
| 2020 | $50 -92.7% | $60,000 |
| 2019 | $684 | $60,000 |
Find assessor info on the county website
Neighborhood: 27302
Nearby homes
- $435,4003 bd3 ba2.3k sqft1206 Newton Dr #2, Mebane, NC 27302Off Market
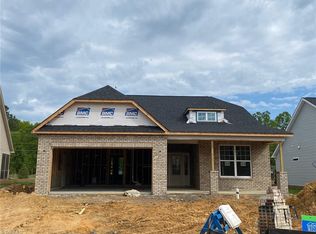
- $412,0003 bd2 ba2.2k sqft1210 Newton Dr, Mebane, NC 27302Off Market
- $361,8003 bd2 ba1.6k sqft1202 Newton Dr, Mebane, NC 27302Off Market
- $406,6003 bd3 ba2.1k sqft1214 Newton Dr, Mebane, NC 27302Off Market
- $404,8003 bd3 ba2.1k sqft1214 Newton Dr #4, Mebane, NC 27302Off Market
- $439,4003 bd3 ba2.3k sqft1020 Fairhaven Dr, Mebane, NC 27302Off Market
- $453,2003 bd3 ba2.3k sqft1020 Fairhaven Dr #106, Mebane, NC 27302Off Market
- $215,8128.29 Acres3621 Old Hillsborough Rd, Mebane, NC 27302Off Market
Nearby schools
GreatSchools rating
- 7/10Garrett ElementaryGrades: PK-5Distance: 0.8 mi
- 9/10Hawfields MiddleGrades: 6-8Distance: 1.2 mi
- 6/10Southeast Alamance High SchoolGrades: 9-12Distance: 3.2 mi
Schools provided by the listing agent
- Elementary: Alamance - Garrett
- Middle: Alamance - Hawfields
- High: Alamance - Eastern Alamance
Source: Doorify MLS. This data may not be complete. We recommend contacting the local school district to confirm school assignments for this home.
Get a cash offer in 3 minutes
Find out how much your home could sell for in as little as 3 minutes with a no-obligation cash offer.
Estimated market value
$407,000
Get a cash offer in 3 minutes
Find out how much your home could sell for in as little as 3 minutes with a no-obligation cash offer.
Estimated market value
$407,000
- North Carolina
- Alamance County
- Mebane
- 27302
- 1206 Newton Dr
Nearby cities
Nearby neighborhoods
Nearby zip codes
Other Mebane Topics
