Skip main navigation
Closed
  • $650,000

    1206 Niles Ave, Saint Paul, MN 55116

    4beds
    2,839sqft
    Single Family
    Built in 1940
    6,272 Square Feet Lot
    $659,100 Zestimate®
    $229/sqft
    $3,744 Estimated rent

    Home value

    $659,100

    $593,000 - $732,000

    $3,744/mo

    Zestimate® history
    Loading
    Loading...

    Owner options

    List your home for rent

    $3,744/mo

    Rent Zestimate®

    Find your next renter with Zillow Rental Manager. Plus, with online applications, you can quickly screen prospective tenants – for free.

    Learn more

    $3,744/mo

    Rent Zestimate®

    Refinance and save

    $4,172/mo

    Est. payment

    Refinancing to a lower rate could help reduce your monthly payments and save thousands over the life of the loan.

    See today's rates

    $4,172/mo

    Est. payment

    Explore your selling options

    Work with a Zillow partner agent

    Leverage their expertise and Zillow's premium Showcase listings to get your home seen by more buyers.

    Get started

    List with your own agent

    Get your home in front of millions of buyers by listing it on Zillow.

    Learn how to do it

    Sell it yourself

    Take full control of how buyers see your home on Zillow by listing For Sale by Owner (FSBO).

    List your home

    What's special

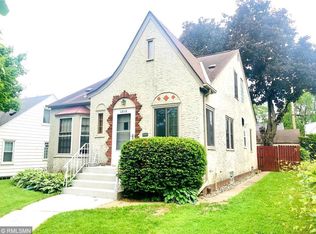
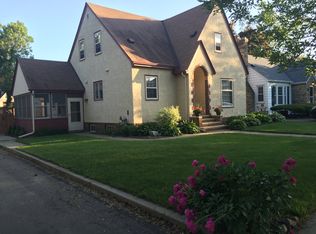
    Nestled in one of St. Paul’s most sought after Highland Park neighborhoods, this meticulously renovated 1.5 home masterfully combines timeless charm with modern luxury. The thoughtful renovation preserves the character of the 1940s, with its coved ceilings, quintessential archways, and charming tile bathroom, while enhancing the living space with spectacular modern upgrades such as an industrial steel staircase with absolutely gorgeous live edge walnut stair treads. It's STUNNING and sets the experience the moment you step into the house. The open concept has been carefully considered with this home, as it has been designed to let the natural light flow from room to room while still allowing for privacy and sound control. The interior features 4 bed/3bath. A spectacular modern kitchen with vaulted ceilings, skylights, solid maple cabinets, black stainless steel appliances, quartz countertops, a kitchen bar and room for a kitchen table. Spacious Liv/Fam/Din Rooms all on the main level! Rich dark hardwood floors, natural woodwork, fireplace, tons of windows and french doors flow from every room on the main floor. Warm and inviting upper level primary bedroom is a true retreat, complete with an ensuite showcasing vaulted ceilings, exquisite woodwork, soaking tub and abundant natural light. Lower level features a spacious bedroom and new bath with lots of room to expand and finish. The exterior features Hardie Board siding, a newer roof, front yard paver patio and landscaping, perfect for enjoying 3 seasons in the yard. The two+ car garage is another show stopper with double garage doors from the front and the back with access from both the street and the alley. It's fantastic! The backyard is as enchanting as the interior! An impressive entertaining deck flows from french doors off the family room into a covered pergola and a 7X7 Calspa hot tub. Paver block walkways meander through gorgeous perennial gardens with in ground sprinklers, the koi pond and even a hammock patio. This hidden garden is enclosed by a wood privacy fence, perfect for pets, family and entertaining. If all of that isn't amazing enough, don't forget to look up while you are in the backyard. Newer OWNED solar panels showcase themselves on the backside of the house with perfect southern exposure! This home truly offers an exceptional blend of urban style, comfort, and sophisticated modern beauty, making it the ideal HOME for both relaxation and entertaining. Don’t miss your chance to make this stunning property your new home! ENJOY!!!

    Zillow last checked:

    Listing updated:

    Listed by:

    Carie L Zeise 651-269-3115,

    Edina Realty, Inc.,

    Elizabeth Hurley 612-306-1451

    Bought with:

    Carie L Zeise

    Edina Realty, Inc.

    Elizabeth Hurley

    Source: NorthstarMLS as distributed by MLS GRID,MLS#: 7035770MLS Logo

    Facts & features

    Interior

    Bedrooms & bathrooms
    • Bedrooms: 4
    • Bathrooms: 3
    • Full bathrooms: 1
    • 3/4 bathrooms: 1
    • 1/2 bathrooms: 1
    Bedroom
    • Level: Main
    • Area: 120 Square Feet
    • Dimensions: 12x10
    Bedroom 2
    • Level: Main
    • Area: 96 Square Feet
    • Dimensions: 12x8
    Bedroom 3
    • Level: Upper
    • Area: 156 Square Feet
    • Dimensions: 13x12
    Bedroom 4
    • Level: Lower
    • Area: 174 Square Feet
    • Dimensions: 14.5x12
    Bonus room
    • Level: Lower
    • Area: 195 Square Feet
    • Dimensions: 15x13
    Deck
    • Level: Main
    • Area: 322 Square Feet
    • Dimensions: 23x14
    Dining room
    • Level: Main
    • Area: 161 Square Feet
    • Dimensions: 14x11.5
    Family room
    • Level: Main
    • Area: 218.5 Square Feet
    • Dimensions: 19x11.5
    Foyer
    • Level: Main
    • Area: 20 Square Feet
    • Dimensions: 5x4
    Kitchen
    • Level: Main
    • Area: 200 Square Feet
    • Dimensions: 20x10
    Laundry
    • Level: Lower
    • Area: 153 Square Feet
    • Dimensions: 17x9
    Living room
    • Level: Main
    • Area: 252 Square Feet
    • Dimensions: 21x12
    Patio
    • Level: Main
    • Area: 120 Square Feet
    • Dimensions: 12x10
    Utility room
    • Level: Lower
    • Area: 132 Square Feet
    • Dimensions: 12x11
    Heating
    • In-Floor Heating, Other
    Cooling
    • Central Air, Ductless Mini-Split
    Appliances
    • Included: Dishwasher, Dryer, Microwave, Range, Refrigerator, Washer
    • Laundry: In Basement
    Features
    • Basement: Block,Full,Partially Finished
    • Number of fireplaces: 1
    • Fireplace features: Gas, Living Room
    Interior area
    • Total structure area: 2,839
    • Total interior livable area: 2,839 sqft
    • Finished area above ground: 1,897
    • Finished area below ground: 213

    Property

    Parking
    • Total spaces: 2
    • Parking features: Detached Garage, Garage Door Opener
    • Garage spaces: 2
    • Has uncovered spaces: Yes
    Accessibility
    • Accessibility features: None
    Features
    • Levels: One and One Half
    • Stories: 1.5
    • Patio & porch: Covered, Deck, Patio
    • Fencing: Full,Privacy,Wood
    Lot
    • Size: 6,272 Square Feet
    • Dimensions: 50 x 125
    • Features: Near Public Transit, Tree Coverage - Light
    Details
    • Foundation area: 942
    • Parcel number: 102823410093
    • Zoning description: Residential-Single Family

    Construction

    Type & style
    • Home type: SingleFamily
    • Property subtype: Single Family
    Materials
    • Block
    • Roof: Age 8 Years or Less
    Condition
    • New construction: No
    • Year built: 1940

    Utilities & green energy

    • Electric: Circuit Breakers, Power Company: Xcel Energy
    • Gas: Natural Gas
    • Sewer: City Sewer/Connected
    • Water: City Water/Connected

    Community & HOA

    HOA
    • Has HOA: No
    Location
    • Region: Saint Paul

    Financial & listing details

    • Price per square foot: $229/sqft
    • Tax assessed value: $409,600
    • Annual tax amount: $6,959
    • Date on market: 3/12/2026
    • Cumulative days on market: 5 days

    Price history

    DateEventPrice
    4/20/2026Sold$650,000$229/sqft
    Source: NorthstarMLS as distributed by MLS GRID #7035770 Report a problem
    3/18/2026Pending sale$650,000$229/sqft
    Source: NorthstarMLS as distributed by MLS GRID #7035770 Report a problem
    3/13/2026Listed for sale$650,000+103.1%$229/sqft
    Source: NorthstarMLS as distributed by MLS GRID #7035770 Report a problem
    10/31/2017Sold$320,000-1.5%$113/sqft
    Source: NorthstarMLS as distributed by MLS GRID #4872591 Report a problem
    10/2/2017Pending sale$325,000$114/sqft
    Source: Edina Realty, Inc., a Berkshire Hathaway affiliate #4872591 Report a problem
    9/16/2017Price change$325,000-3%$114/sqft
    Source: Edina Realty, Inc., a Berkshire Hathaway affiliate #4872591 Report a problem
    9/2/2017Pending sale$335,000$118/sqft
    Source: Edina Realty, Inc., a Berkshire Hathaway affiliate #4863003 Report a problem
    9/1/2017Listed for sale$335,000$118/sqft
    Source: Edina Realty, Inc., a Berkshire Hathaway affiliate #4863003 Report a problem
    8/28/2017Pending sale$335,000$118/sqft
    Source: Edina Realty, Inc., a Berkshire Hathaway affiliate #4863003 Report a problem
    8/20/2017Price change$335,000-4.3%$118/sqft
    Source: Edina Realty, Inc., a Berkshire Hathaway affiliate #4863003 Report a problem
    8/8/2017Listed for sale$350,000+55.6%$123/sqft
    Source: Edina Realty, Inc., a Berkshire Hathaway affiliate #4863003 Report a problem
    3/5/2001Sold$225,000+109.3%$79/sqft
    Source: Public Record Report a problem
    6/2/1997Sold$107,500$38/sqft
    Source: Public Record Report a problem

    Public tax history

    YearProperty taxesTax assessment
    2025$6,914 +8.4%$409,600 -2.5%
    2024$6,376 +4.5%$420,000 +1.8%
    2023$6,100 +4.5%$412,500 +5.9%
    2022$5,840 +1.6%$389,400 +6.9%
    2021$5,746 +1.8%$364,100 -1.9%
    2020$5,643 +6.4%$371,000 +9.3%
    2019$5,303 $339,300
    2018$5,303 +4635%$339,300 +2.3%
    2017$112 $331,600
    2016$112 -97.7%--
    2015$4,948 +5.6%$306,300
    2014$4,684 -4.3%--
    2013$4,894 +7.1%--
    2012$4,570 +7.9%--
    2011$4,234 --
    2010-- --
    2009$3,672 +8.4%--
    2008$3,388 +15.2%--
    2007$2,942 +15.8%--
    2006$2,540 +18.9%--
    2005$2,136 +4.5%--
    2004$2,044 +9.7%--
    2003$1,864 +15.6%--
    2002$1,612 -23.2%--
    2001$2,100 +20.8%--
    2000$1,738 --
    Find assessor info on the county website

    Neighborhood: Highland

    Nearby schools

    GreatSchools rating
    Get a cash offer in 3 minutes
    Find out how much your home could sell for in as little as 3 minutes with a no-obligation cash offer.
    Estimated market value
    $659,100
    Get a cash offer in 3 minutes
    Find out how much your home could sell for in as little as 3 minutes with a no-obligation cash offer.
    Estimated market value
    $659,100