A golfer’s dream! Enjoy spectacular golf course views from this spacious 3-bedroom, 3.1-bath condo in Fairwood Villas. Offering carefree condo living and one of the community’s most impressive views, this home lets you enjoy the beauty of every season from the comfort of your own space. The location is equally exceptional—within walking distance of Downtown Rochester and Rochester Municipal Park, with an abundance of grocery stores, restaurants, and everyday conveniences just minutes away. Henry Ford Rochester Hospital is right across the street, and the home is located within the highly acclaimed Rochester Community Schools district. The special assessment for the roof has already been paid off by the seller for added peace of mind. Opportunities like this are rare—don’t miss your chance! Seller is related to the listing agent.
For sale
$429,800
1206 Oakwood Ct, Rochester, MI 48307
3beds
2,888sqft
Condominium
Built in 1974
-- sqft lot
$455,000 Zestimate®
$149/sqft
$556/mo HOA
What's special
- 5 days |
- 378 |
- 16 |
Zillow last checked:
Listing updated:
Listed by:
Makiko Tanaka 248-997-6723,
Crown Properties International 248-816-8500
Source: Realcomp II,MLS#: 20261062818
Facts & features
Interior
Bedrooms & bathrooms
- Bedrooms: 3
- Bathrooms: 4
- Full bathrooms: 3
- 1/2 bathrooms: 1
Primary bedroom
- Level: Second
- Area: 224
- Dimensions: 14 X 16
Bedroom
- Level: Second
- Area: 140
- Dimensions: 10 X 14
Bedroom
- Level: Second
- Area: 140
- Dimensions: 10 X 14
Primary bathroom
- Level: Second
- Area: 88
- Dimensions: 8 X 11
Other
- Level: Second
- Area: 96
- Dimensions: 8 X 12
Other
- Level: Basement
- Area: 45
- Dimensions: 5 X 9
Other
- Level: Entry
- Area: 30
- Dimensions: 5 X 6
Bonus room
- Level: Entry
- Area: 210
- Dimensions: 14 X 15
Dining room
- Level: Entry
- Area: 99
- Dimensions: 11 X 9
Family room
- Level: Entry
- Area: 210
- Dimensions: 14 X 15
Kitchen
- Level: Entry
- Area: 108
- Dimensions: 12 X 9
Heating
- Forced Air, Natural Gas
Cooling
- Ceiling Fans, Central Air
Appliances
- Included: Built In Refrigerator, Dishwasher, Disposal, Dryer, Free Standing Gas Range, Microwave, Washer
Features
- Basement: Partially Finished
- Has fireplace: Yes
- Fireplace features: Family Room, Gas, Master Bedroom, Wood Burning
Interior area
- Total interior livable area: 2,888 sqft
- Finished area above ground: 2,338
- Finished area below ground: 550
Property
Parking
- Total spaces: 2
- Parking features: Two Car Garage, Attached
- Attached garage spaces: 2
Features
- Levels: Two
- Stories: 2
- Entry location: GroundLevel
- Patio & porch: Deck
- Pool features: Community
Details
- Parcel number: 1510351045
- Special conditions: Short Sale No,Standard
Construction
Type & style
- Home type: Condo
- Architectural style: Colonial
- Property subtype: Condominium
Materials
- Brick
- Foundation: Basement, Poured
Condition
- New construction: No
- Year built: 1974
Utilities & green energy
- Sewer: Public Sewer
- Water: Public
Community & HOA
Community
- Subdivision: FAIRWOOD VILLAS CONDO
HOA
- Has HOA: Yes
- Services included: Maintenance Grounds, Maintenance Structure, Sewer, Snow Removal, Trash, Water
- HOA fee: $556 monthly
- HOA phone: 248-681-7883
Location
- Region: Rochester
Financial & listing details
- Price per square foot: $149/sqft
- Tax assessed value: $195,590
- Annual tax amount: $6,035
- Date on market: 8/14/2026
- Cumulative days on market: 5 days
- Listing agreement: Exclusive Right To Sell
- Listing terms: Cash,Conventional
- Exclusions: Exclusion(s) Do Not Exist
Estimated market value
$455,000
$423,000 - $491,000
$3,011/mo
Price history
| Date | Event | Price |
|---|---|---|
| 8/14/2026 | Listed for sale | $429,800+9.1%$149/sqft |
Source:  Realcomp II #20261062818 Report a problem Realcomp II #20261062818 Report a problem | ||
| 11/1/2022 | Sold | $394,000-1.5%$136/sqft |
Source: Realcomp II #20221030150 Report a problem | ||
| 10/19/2022 | Pending sale | $399,900$138/sqft |
Source: Realcomp II #20221030150 Report a problem | ||
| 9/12/2022 | Price change | $399,900-5.9%$138/sqft |
Source: Realcomp II #20221030150 Report a problem | ||
| 9/1/2022 | Price change | $424,900-5.6%$147/sqft |
Source: Realcomp II #20221030150 Report a problem | ||
| 8/16/2022 | Listed for sale | $450,000$156/sqft |
Source: Realcomp II #20221030150 Report a problem | ||
Public tax history
Tax history is unavailable.
Monthly payment
Est. payment
Payment breakdown
Explore the cost of this home by adjusting the details. Changes won't be saved.Climate risks
Neighborhood: 48307
Nearby schools
GreatSchools rating
- 9/10Long Meadow Elementary SchoolGrades: PK-5Distance: 0.5 mi
- 9/10Rochester High SchoolGrades: 7-12Distance: 0.4 mi
- 10/10West Middle SchoolGrades: 6-12Distance: 1.3 mi
- $350,0003 bd3 ba2.3k sqft1297 Oakwood Ct, Rochester, MI 48307Sold

- $380,0002 bd3 ba2.3k sqft1178 Oakwood Ct #1, Rochester Hills, MI 48307Off Market
- $505,0003 bd3 ba2.3k sqft1176 Oakwood Ct #1, Rochester Hills, MI 48307Off Market
- $378,4002 bd3 ba2.3k sqft1174 Oakwood Ct #1, Rochester Hills, MI 48307Off Market
- $313,0002 bd2 ba2.3k sqft1172 Oakwood Ct #1, Rochester Hills, MI 48307Off Market
- $335,4002 bd2 ba2.3k sqft1299 Oakwood Ct #1, Rochester Hills, MI 48307Off Market
- $350,0002 bd2 ba2.3k sqft1297 Oakwood Ct #1, Rochester Hills, MI 48307Sold
- $325,0002 bd4 ba1.5k sqft1295 Oakwood Ct #1, Rochester Hills, MI 48307Sold
A local agent can set up tours, give advice and negotiate with sellers.
Similar homes
- $460,0003 bd3 ba2.5k sqft100 Dalton Dr, Rochester Hills, MI 48307For Sale

 MLS ID #20261062945, Trisha Banks, Elite Realty. Realcomp II
 - $430,0003 bd2 ba2.1k sqft541 Curzon Rd, Rochester Hills, MI 48307For Sale
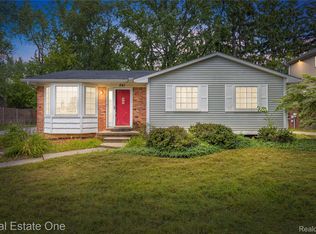 MLS ID #20261059104, Gino Tozzi Jr, Real Estate One-Clinton Twp. Realcomp II
 - $397,9005 bd2 ba1.6k sqft22 Cloverport Ave, Rochester Hills, MI 48307For Sale
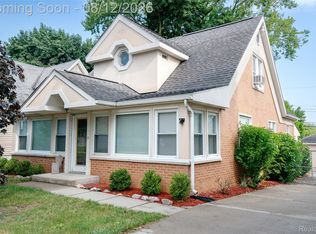 MLS ID #20261062759, Michelle Parker, Keller Williams Premier. Realcomp II
 - $619,0004 bd4 ba3.4k sqft845 River Bend Dr, Rochester Hills, MI 48307For Sale
 MLS ID #20261063300, Jennifer A Zardus, The Agency Hall & Hunter. Realcomp II
 - $439,9004 bd2 ba3.4k sqft1457 W Avon Rd, Rochester Hills, MI 48309For SaleMLS ID #20261043350, Holly A Pifer, Oakland Corners Realty LLC. Realcomp II
- $525,0004 bd3 ba2.1k sqft149 Ferndale Ave, Rochester, MI 48307For SaleMLS ID #20261060614, Alicia Cloutier, EXP Realty Rochester. Realcomp II
- $324,9002 bd3 ba2.5k sqft1635 Huntington Park APT A, Rochester Hills, MI 48309For SaleMLS ID #20261058062, Carol Price, The Agency Hall & Hunter. Realcomp II
- $314,9003 bd3 ba2.1k sqft99 Manor Way, Rochester, MI 48309For SaleMLS ID #20261058110, Alex Nugent, Real Estate One-Troy. Realcomp II
- $424,0004 bd3 ba2.4k sqft1216 Charrington Dr, Troy, MI 48083For SaleMLS ID #20261062753, Navvab Khajehosseini, RE/MAX Leading Edge. Realcomp II
- $515,0004 bd3 ba3.3k sqft48952 Forest Dr, Shelby Township, MI 48317For SaleMLS ID #20261063669, Shakir Uddin, NPG Real Estate. Realcomp II
- $400,0003 bd5 ba3.2k sqft37402 Radde St, Clinton Township, MI 48036For SaleMLS ID #20261063025, Ryan M Callihan, REALTEAM Real Estate. Realcomp II
- $460,0004 bd2 ba2.6k sqft12650 22 Mile Rd, Utica, MI 48315For SaleMLS ID #20261039515, Andrew Karam, @properties Christie's Int'l R E Rochester. Realcomp II
- $279,0002 bd2 ba1.6k sqft1655 Huntington Park APT F, Rochester Hills, MI 48309For SaleMLS ID #20261057502, Susan M Radze, 3DX Real Estate-Brighton. Realcomp II
- $485,0004 bd3 ba3.5k sqft52905 Heatherway Dr, Shelby Township, MI 48316For SaleMLS ID #20261051096, Brad M Patrick, Oak and Stone Real Estate. Realcomp II
- $389,9003 bd2 ba2.1k sqft3127 Francesca Dr, Waterford, MI 48329For SaleMLS ID #20261059917, Katie A Wright, Keller Williams Premier. Realcomp II
- $380,0004 bd2 ba3.6k sqft3067 Avalon Rd, Rochester Hills, MI 48309For SaleMLS ID #20261047770, Jaimie Seitz, Home HeadQuarters. Realcomp II
- $410,0003 bd3 ba1.9k sqft47523 Viola Ln, Chesterfield, MI 48047For SaleMLS ID #20261058513, Junia Scartezini, Home People Group. Realcomp II
- $450,0003 bd2 ba1.7k sqft2279 Monte Vista Ct, Lake Orion, MI 48360For SaleMLS ID #20261058553, Susie Sharak, Golden Key Realty Group LLC. Realcomp II
- $420,0003 bd2 ba1.7k sqft679 N Long Lake Blvd, Lake Orion, MI 48362For SaleMLS ID #20261060135, Steve Ellis, Red Fox Realty LLC. Realcomp II
- $379,0004 bd3 ba2.3k sqft23640 Oak Glen Dr, Southfield, MI 48033For SaleMLS ID #20261063438, Nekia Sullen, KW Domain. Realcomp II
