Welcome to your future home at 1206 Oakwood Road, Glen Burnie, MD 21061! This charming single-family residence features 2 bedrooms and 2 baths and a finished basement. This property boasts modern amenities and upgrades, making it the perfect choice for first-time homebuyers or those looking to downsize. Key Features: - New HVAC system installed May 15, 2025 - New roof insulation added May 15, 2025 - New Water Heater installed April, 2025 - New doors installed April, 2025 - New roof as of 2020 - Expansive, fenced-in yard complete with a back patio and storage shed - Large storage area attached to the rear of the home—ideal for converting into a workshop or a finished entertainment space - Off-street parking for your convenience - Side door in the mudroom providing easy access to the backyard - Finished basement currently utilized as a third bedroom, offering flexibility for your needs - Larger bedroom on the first floor could be divided & converted back to the original 3rd bedroom or office space. Don’t miss the opportunity to make this delightful home yours! Schedule your tour today!
Sold for $315,000
$315,000
1206 Oakwood Rd, Glen Burnie, MD 21061
2beds
1,290sqft
Single Family Residence
Built in 1964
6,300 Square Feet Lot
$321,300 Zestimate®
$244/sqft
$2,421 Estimated rent
Home value
$321,300
$299,000 - $347,000
$2,421/mo
Zestimate® history
Owner options
List your home for rent
$2,421/mo
Rent Zestimate®
Find your next renter with Zillow Rental Manager. Plus, with online applications, you can quickly screen prospective tenants – for free.
$2,421/mo
Rent Zestimate®
Refinance and save
$1,946/mo
Est. payment
Refinancing to a lower rate could help reduce your monthly payments and save thousands over the life of the loan.
$1,946/mo
Est. payment
Explore your selling options
Work with a Zillow partner agent
Leverage their expertise and Zillow's premium Showcase listings to get your home seen by more buyers.
Get startedList with your own agent
Get your home in front of millions of buyers by listing it on Zillow.
Learn how to do itSell it yourself
Take full control of how buyers see your home on Zillow by listing For Sale by Owner (FSBO).
List your homeWhat's special
Finished basementBack patioExpansive fenced-in yardModern amenitiesOff-street parking
Zillow last checked:
Listing updated:
Listed by:
Adrianna Kopp 443-903-9081,
RE/MAX Components,
Co-Listing Agent: Christy L Kopp 443-992-1983,
RE/MAX Components
Bought with:
Douglas Reyes, 602537
Smart Realty, LLC
Source: Bright MLS,MLS#: MDAA2114632
Facts & features
Interior
Bedrooms & bathrooms
- Bedrooms: 2
- Bathrooms: 2
- Full bathrooms: 2
- Main level bathrooms: 1
- Main level bedrooms: 2
Rooms
- Room types: Living Room, Bedroom 2, Kitchen, Family Room, Bedroom 1, Laundry, Storage Room, Bathroom 1, Bathroom 2
Bedroom 1
- Level: Main
Bedroom 2
- Level: Main
Bathroom 1
- Level: Main
Bathroom 2
- Level: Lower
Family room
- Level: Lower
Kitchen
- Level: Main
Laundry
- Level: Main
Living room
- Level: Main
Storage room
- Level: Main
Heating
- Forced Air, Electric
Cooling
- Central Air, Electric
Appliances
- Included: Dishwasher, Dryer, Refrigerator, Stainless Steel Appliance(s), Cooktop, Washer, Gas Water Heater
- Laundry: Laundry Room
Features
- Basement: Other
- Number of fireplaces: 1
- Fireplace features: Brick
Interior area
- Total structure area: 1,760
- Total interior livable area: 1,290 sqft
- Finished area above ground: 990
- Finished area below ground: 300
Property
Parking
- Parking features: Driveway, Off Street
- Has uncovered spaces: Yes
Accessibility
- Accessibility features: None
Features
- Levels: Two
- Stories: 2
- Patio & porch: Patio, Porch
- Pool features: None
- Fencing: Back Yard
Lot
- Size: 6,300 Square Feet
Details
- Additional structures: Above Grade, Below Grade
- Parcel number: 020376715338100
- Zoning: R5
- Special conditions: Standard
Construction
Type & style
- Home type: SingleFamily
- Architectural style: Ranch/Rambler
- Property subtype: Single Family Residence
Materials
- Other
- Foundation: Permanent
Condition
- New construction: No
- Year built: 1964
Utilities & green energy
- Sewer: Public Sewer
- Water: Public
Community & HOA
Community
- Subdivision: Stonewood
HOA
- Has HOA: No
Location
- Region: Glen Burnie
Financial & listing details
- Price per square foot: $244/sqft
- Tax assessed value: $295,300
- Annual tax amount: $3,420
- Date on market: 5/16/2025
- Listing agreement: Exclusive Right To Sell
- Ownership: Fee Simple
Price history
| Date | Event | Price |
|---|---|---|
| 6/20/2025 | Sold | $315,000-14.6%$244/sqft |
Source:  Bright MLS #MDAA2114632 Report a problem Bright MLS #MDAA2114632 Report a problem | ||
| 5/20/2025 | Contingent | $369,000$286/sqft |
Source: Bright MLS #MDAA2114632 Report a problem | ||
| 5/16/2025 | Listed for sale | $369,000+47.7%$286/sqft |
Source: Bright MLS #MDAA2114632 Report a problem | ||
| 6/12/2019 | Listing removed | $249,900$194/sqft |
Source: RE/MAX Results #MDAA375396 Report a problem | ||
| 6/11/2019 | Listed for sale | $249,900$194/sqft |
Source: RE/MAX Results #MDAA375396 Report a problem | ||
| 6/10/2019 | Sold | $249,900$194/sqft |
Source: Public Record Report a problem | ||
| 3/17/2019 | Pending sale | $249,900$194/sqft |
Source: RE/MAX Results #MDAA375396 Report a problem | ||
| 3/6/2019 | Listed for sale | $249,900+26.5%$194/sqft |
Source: RE/MAX Results #MDAA375396 Report a problem | ||
| 6/17/2011 | Sold | $197,500+103.6%$153/sqft |
Source: Public Record Report a problem | ||
| 3/11/1994 | Sold | $97,000$75/sqft |
Source: Public Record Report a problem | ||
Public tax history
| Year | Property taxes | Tax assessment |
|---|---|---|
| 2025 | $3,740 +23% | $295,300 +6.4% |
| 2024 | $3,040 +7.1% | $277,667 +6.8% |
| 2023 | $2,840 +12.1% | $260,033 +7.3% |
| 2022 | $2,533 +3.1% | $242,400 +3.1% |
| 2021 | $2,457 +3.1% | $235,100 +3.2% |
| 2020 | $2,383 +3.2% | $227,800 +3.3% |
| 2019 | $2,309 +9.2% | $220,500 +5.8% |
| 2018 | $2,114 +5.6% | $208,500 +6.1% |
| 2017 | $2,003 | $196,500 +6.5% |
| 2016 | -- | $184,500 +3.2% |
| 2015 | -- | $178,833 +3.3% |
| 2014 | -- | $173,167 +3.4% |
| 2013 | -- | $167,500 |
| 2012 | -- | $167,500 |
| 2011 | -- | $167,500 -32.8% |
| 2010 | -- | $249,140 +10.1% |
| 2009 | -- | $226,336 +11.2% |
| 2008 | -- | $203,533 +12.6% |
| 2007 | -- | $180,730 +13% |
| 2006 | -- | $159,952 +14.9% |
| 2005 | -- | $139,176 +17.5% |
| 2004 | -- | $118,400 +5.2% |
| 2003 | -- | $112,506 +5.5% |
| 2002 | -- | $106,613 +5.9% |
| 2001 | -- | $100,720 |
Find assessor info on the county website
Neighborhood: 21061
Nearby homes
- $413,0003 bd3 ba1.8k sqft1208 Oakwood Rd, Glen Burnie, MD 21061Off Market
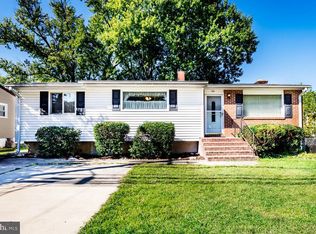
- $326,900-- bd1 ba840 sqft1204 Oakwood Rd, Glen Burnie, MD 21061Off Market
- $455,0005 bd3 ba1.9k sqft1203 Whitman Dr, Glen Burnie, MD 21061Sold
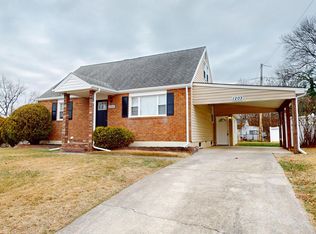
- $329,000-- bd1 ba840 sqft1202 Oakwood Rd, Glen Burnie, MD 21061Off Market
- $354,900-- bd1 ba981 sqft1210 Oakwood Rd, Glen Burnie, MD 21061Off Market
- $250,000-- bd-- ba-- sqft1201 Whitman Dr, Glen Burnie, MD 21061Sold
- $404,1003 bd2 ba1k sqft1205 Whitman Dr, Glen Burnie, MD 21061Off Market
- $340,4003 bd2 ba840 sqft401 King George Dr, Glen Burnie, MD 21061Off Market
Nearby schools
GreatSchools rating
- 4/10Woodside Elementary SchoolGrades: PK-5Distance: 0.5 mi
- 5/10Corkran Middle SchoolGrades: 6-8Distance: 0.9 mi
- 4/10Old Mill High SchoolGrades: 9-12Distance: 1.7 mi
Schools provided by the listing agent
- District: Anne Arundel County Public Schools
Source: Bright MLS. This data may not be complete. We recommend contacting the local school district to confirm school assignments for this home.
Get a cash offer in 3 minutes
Find out how much your home could sell for in as little as 3 minutes with a no-obligation cash offer.
Estimated market value
$321,300
Get a cash offer in 3 minutes
Find out how much your home could sell for in as little as 3 minutes with a no-obligation cash offer.
Estimated market value
$321,300
- Maryland
- Anne Arundel County
- Glen Burnie
- 21061
- 1206 Oakwood Rd
Nearby cities
Nearby zip codes
Other Glen Burnie Topics
