Price reduced on this spacious, well-maintained ranch home in Carrol ISD. Come see this open concept 4 bedroom, 3 bath home with many updates throughout. Hardwood floors, stone countertops and tons of built-in storage. New class 4 roof in 2025, new zoned HVAC in 2024, new carpet 2025. Fully-sprinklered spacious lot includes mature trees, an air-conditioned workshop, room for a pool and sport court! Plenty of parking in long side entry garage. Pride of ownership evident in thoughtful updrades. Easy walk to neighborhood Koalaty Park and award-winning elementary and high school in Carroll ISD.
Sold
Price Unknown
1206 Oakwood Trl, Southlake, TX 76092
4beds
2,923sqft
Single Family Residence
Built in 1978
0.7 Acres Lot
$880,000 Zestimate®
$--/sqft
$4,857 Estimated rent
Home value
$880,000
$818,000 - $950,000
$4,857/mo
Zestimate® history
Owner options
List your home for rent
$4,857/mo
Rent Zestimate®
Find your next renter with Zillow Rental Manager. Plus, with online applications, you can quickly screen prospective tenants – for free.
$4,857/mo
Rent Zestimate®
Refinance and save
Refinancing to a lower rate could help reduce your monthly payments and save thousands over the life of the loan.
Explore your selling options
Work with a Zillow partner agent
Leverage their expertise and Zillow's premium Showcase listings to get your home seen by more buyers.
Get startedList with your own agent
Get your home in front of millions of buyers by listing it on Zillow.
Learn how to do itSell it yourself
Take full control of how buyers see your home on Zillow by listing For Sale by Owner (FSBO).
List your homeWhat's special
Zillow last checked:
Listing updated:
Listed by:
Kelly Barz 0402231 817-271-7456,
The Michael Group Real Estate 817-577-9000,
Nicholas Barz 0641834 817-366-2887,
The Michael Group Real Estate
Bought with:
Amy Wendler
Orchard Brokerage
Source: NTREIS,MLS#: 21103467
Facts & features
Interior
Bedrooms & bathrooms
- Bedrooms: 4
- Bathrooms: 3
- Full bathrooms: 3
Primary bedroom
- Features: Ceiling Fan(s), Sitting Area in Primary, Walk-In Closet(s)
- Level: First
- Dimensions: 19 x 14
Bedroom
- Features: Ceiling Fan(s), Split Bedrooms, Walk-In Closet(s)
- Level: First
- Dimensions: 12 x 10
Bedroom
- Features: Ceiling Fan(s), En Suite Bathroom, Walk-In Closet(s)
- Level: First
- Dimensions: 12 x 12
Bedroom
- Features: Ceiling Fan(s), En Suite Bathroom, Split Bedrooms, Walk-In Closet(s)
- Level: First
- Dimensions: 14 x 11
Primary bathroom
- Features: Closet Cabinetry, Double Vanity, Granite Counters, Garden Tub/Roman Tub, Linen Closet, Separate Shower
- Level: First
- Dimensions: 21 x 11
Breakfast room nook
- Features: Ceiling Fan(s), Eat-in Kitchen
- Level: First
- Dimensions: 11 x 10
Dining room
- Level: First
- Dimensions: 12 x 13
Other
- Features: En Suite Bathroom, Jack and Jill Bath, Linen Closet, Solid Surface Counters
- Level: First
- Dimensions: 11 x 8
Other
- Features: Built-in Features, Solid Surface Counters, Separate Shower
- Level: First
- Dimensions: 6 x 6
Kitchen
- Features: Breakfast Bar, Eat-in Kitchen, Granite Counters, Solid Surface Counters, Walk-In Pantry
- Level: First
- Dimensions: 16 x 9
Living room
- Features: Built-in Features, Ceiling Fan(s), Fireplace
- Level: First
- Dimensions: 21 x 20
Utility room
- Features: Built-in Features, Closet, Pantry, Utility Room
- Level: First
- Dimensions: 12 x 5
Heating
- Central, Electric, Fireplace(s)
Cooling
- Central Air, Ceiling Fan(s), Electric, Zoned
Appliances
- Included: Dishwasher, Electric Range, Electric Water Heater, Disposal, Microwave
- Laundry: Common Area, Washer Hookup, Dryer Hookup, ElectricDryer Hookup, Laundry in Utility Room
Features
- Built-in Features, Double Vanity, Eat-in Kitchen, Granite Counters, High Speed Internet, In-Law Floorplan, Open Floorplan, Pantry, Cable TV, Vaulted Ceiling(s), Walk-In Closet(s)
- Flooring: Carpet, Hardwood, Tile
- Windows: Bay Window(s), Skylight(s), Window Coverings
- Has basement: No
- Number of fireplaces: 1
- Fireplace features: Family Room, Masonry, Raised Hearth, Stone, Wood Burning
Interior area
- Total interior livable area: 2,923 sqft
Property
Parking
- Total spaces: 2
- Parking features: Additional Parking, Door-Single, Driveway, Garage, Garage Door Opener, On Site, Oversized, Garage Faces Side, On Street, Storage, Boat, RV Access/Parking
- Attached garage spaces: 2
- Has uncovered spaces: Yes
Features
- Levels: One
- Stories: 1
- Patio & porch: Covered, Deck
- Exterior features: Lighting, Playground, Private Yard, Rain Gutters, Storage
- Pool features: None
- Fencing: Back Yard,Fenced,Gate,Privacy,Wood
Lot
- Size: 0.7 Acres
- Dimensions: 155 x 207 x 154 x 198
- Features: Back Yard, Lawn, Landscaped, Level, Native Plants, Sprinkler System, Few Trees
- Residential vegetation: Grassed
Details
- Additional structures: Outbuilding, Workshop
- Parcel number: 06666256
Construction
Type & style
- Home type: SingleFamily
- Architectural style: Traditional,Detached
- Property subtype: Single Family Residence
Materials
- Brick
- Foundation: Slab
- Roof: Asphalt,Shingle
Condition
- Year built: 1978
Utilities & green energy
- Sewer: Public Sewer
- Water: Public
- Utilities for property: Electricity Available, Electricity Connected, Sewer Available, Separate Meters, Water Available, Cable Available
Green energy
- Water conservation: Water-Smart Landscaping
Community & HOA
Community
- Features: Curbs
- Security: Security System
- Subdivision: Continental Park Estates Add
HOA
- Has HOA: No
Location
- Region: Southlake
Financial & listing details
- Tax assessed value: $685,000
- Annual tax amount: $10,218
- Date on market: 11/7/2025
- Cumulative days on market: 73 days
- Listing terms: Cash,Conventional,FHA,VA Loan
- Electric utility on property: Yes
Price history
| Date | Event | Price |
|---|---|---|
| 2/27/2026 | Sold | -- |
Source: NTREIS #21103467 Report a problem | ||
| 1/26/2026 | Pending sale | $889,000$304/sqft |
Source: NTREIS #21103467 Report a problem | ||
| 1/2/2026 | Price change | $889,000-1.2%$304/sqft |
Source: NTREIS #21103467 Report a problem | ||
| 11/7/2025 | Listed for sale | $899,900+136.9%$308/sqft |
Source: NTREIS #21103467 Report a problem | ||
| 8/11/2009 | Listing removed | $379,900$130/sqft |
Source: The Michael Group Real Estate #11232084 Report a problem | ||
| 7/18/2009 | Listed for sale | $379,900$130/sqft |
Source: The Michael Group Real Estate #11232084 Report a problem | ||
| 11/3/1998 | Sold | -- |
Source: Public Record Report a problem | ||
Public tax history
| Year | Property taxes | Tax assessment |
|---|---|---|
| 2025 | $8,708 +2.9% | $685,000 -5.9% |
| 2024 | $8,461 +4.1% | $728,123 -7.5% |
| 2023 | $8,127 -15.2% | $787,114 +63% |
| 2022 | $9,582 -5.4% | $482,844 |
| 2021 | $10,133 | $482,844 -13.2% |
| 2020 | -- | $556,076 +1.1% |
| 2019 | $9,216 +5% | $550,242 +40.6% |
| 2018 | $8,781 +8.9% | $391,314 -23.7% |
| 2017 | $8,060 +8.5% | $512,816 +5.7% |
| 2016 | $7,429 +5.9% | $485,108 +65% |
| 2015 | $7,014 | $294,000 |
| 2014 | $7,014 | $294,000 -7.1% |
| 2013 | -- | $316,400 +25% |
| 2012 | -- | $253,100 +2.2% |
| 2011 | -- | $247,700 +0.8% |
| 2010 | -- | $245,700 +11.8% |
| 2009 | -- | $219,800 |
| 2008 | -- | $219,800 |
| 2007 | -- | $219,800 +8.3% |
| 2006 | -- | $202,900 |
| 2005 | -- | $202,900 |
| 2004 | -- | $202,900 |
| 2003 | -- | $202,900 -2.4% |
| 2002 | -- | $207,800 +6.8% |
| 2001 | -- | $194,500 +11.5% |
| 2000 | -- | $174,500 |
Find assessor info on the county website
Neighborhood: 76092
Nearby homes
- $772,5004 bd2 ba2.1k sqft1204 Oakwood Trl, Southlake, TX 76092Off Market
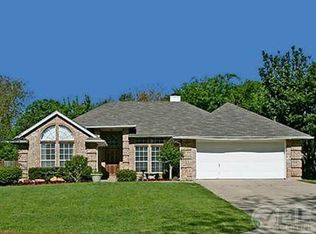
- $--4 bd2 ba3k sqft1319 Oakhurst Dr, Southlake, TX 76092Sold
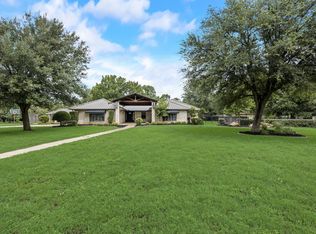
- $599,4003 bd2 ba1.8k sqft1203 Oakhurst Ct, Southlake, TX 76092Off Market
- $584,1003 bd2 ba1.7k sqft1202 Oakwood Trl, Southlake, TX 76092Off Market
- $844,9003 bd2 ba2.4k sqft1205 Oakhurst Ct, Southlake, TX 76092Off Market
- $544,8003 bd2 ba1.7k sqft1205 Oakwood Trl, Southlake, TX 76092Off Market
- $395,0004 bd4 ba2.8k sqft1201 Oakhurst Ct, Southlake, TX 76092Off Market
- $571,3003 bd2 ba2.8k sqft1201 Oakhurst Ct, Southlake, TX 76092Off Market
Nearby schools
GreatSchools rating
- 10/10Carroll Elementary SchoolGrades: PK-4Distance: 0.3 mi
- 10/10George Dawson Middle SchoolGrades: 7-8Distance: 3.3 mi
- 9/10Carroll Senior High SchoolGrades: 11-12Distance: 1 mi
Schools provided by the listing agent
- Elementary: Carroll
- Middle: Dawson
- High: Carroll
- District: Carroll ISD
Source: NTREIS. This data may not be complete. We recommend contacting the local school district to confirm school assignments for this home.
Get a cash offer in 3 minutes
Find out how much your home could sell for in as little as 3 minutes with a no-obligation cash offer.
Estimated market value
$880,000
Get a cash offer in 3 minutes
Find out how much your home could sell for in as little as 3 minutes with a no-obligation cash offer.
Estimated market value
$880,000
- Texas
- Tarrant County
- Southlake
- 76092
- 1206 Oakwood Trl
