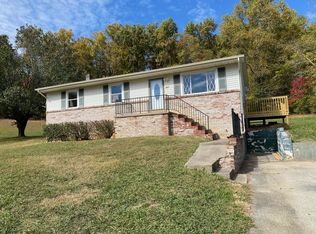
COMFORTABLE THREE-BEDROOM, TWO BATHROOM, ONE LEVEL RANCH in Greeneville city limits, convenient to city schools, shopping, healthcare, fitness center, recreation and job locations. BACK-UP OFFERS WELCOMED. FRESHLY PAINTED living area has an open floor plan leading into the dining area and kitchen for family and friends. The dining room has beautifully maintained floors that flow into the sizable kitchen, with new Whirlpool refrigerator and new electric range, with matching used dishwasher, microwave, ample storage space, a smooth cook top stove and breakfast counter. Maytag washer & GE dryer. Enjoy the 55'' SMART TV from the sectional sofa & side tables, dining room table & chairs, entertainment cabinets convey. HVAC is American Standard 2.5 ton split heat pump. Water Heater is 40 gal. electric unit. Breaker box with 200 amp, single phase service. • The main level has primary bedroom en suite with private bathroom, two walk-in closets. The opposite side of the house has two bedrooms, full bath and a laundry room. A spacious deck is just off the dinning room and opens to a large backyard (0.81± acres). Downstairs features a full unfinished basement with DRIVE-UNDER GARAGE with space for two vehicles, storage and potential to build additional rooms. A deck, with wheelchair ramp, offers space to view wildlife that come out from the woods in the back yard. A paved sidewalk leads to the driveway to the side of the house. JOHN DEERE riding mower, garden cart and other tools. • House sits on 0.80 acres. City utilities, including high-speed Internet, water, sewage and cable are available. • Details about the property, including, but not limited to, internet, utilities, measurements, and boundary lines are buyers responsibility. Some stats are from Courthouse Retrieval System. Home Inspection is encouraged. Sold ''As is/Where Is.'' Home Warranty offered by the Seller. Freshly painted front door and any chipped painted has been repaired. ###
Sold for $266,500
$266,500
1206 Outer Dr, Greeneville, TN 37743
3beds
1,250sqft
Single Family Residence, Residential
Built in 2007
0.8 Acres Lot
$293,100 Zestimate®
$213/sqft
$1,467 Estimated rent
Home value
$293,100
$278,000 - $308,000
$1,467/mo
Zestimate® history
Owner options
List your home for rent
$1,467/mo
Rent Zestimate®
Find your next renter with Zillow Rental Manager. Plus, with online applications, you can quickly screen prospective tenants – for free.
$1,467/mo
Rent Zestimate®
Refinance and save
$1,548/mo
Est. payment
Refinancing to a lower rate could help reduce your monthly payments and save thousands over the life of the loan.
$1,548/mo
Est. payment
Explore your selling options
Work with a Zillow partner agent
Leverage their expertise and Zillow's premium Showcase listings to get your home seen by more buyers.
Get startedList with your own agent
Get your home in front of millions of buyers by listing it on Zillow.
Learn how to do itSell it yourself
Take full control of how buyers see your home on Zillow by listing For Sale by Owner (FSBO).
List your homeWhat's special
Zillow last checked:
Listing updated:
Listed by:
Steven Harbison 423-620-1528,
Greeneville Real Estate & Auction Team
Bought with:
Jody Jones, 339795
Uptown Real Estate Group
Source: TVRMLS,MLS#: 9969817
Facts & features
Interior
Bedrooms & bathrooms
- Bedrooms: 3
- Bathrooms: 2
- Full bathrooms: 2
Primary bedroom
- Level: First
- Area: 133.97
- Dimensions: 12.08 x 11.09
Bedroom 2
- Level: First
- Area: 120
- Dimensions: 10 x 12
Bedroom 3
- Level: First
- Area: 100
- Dimensions: 9.05 x 11.05
Bathroom 1
- Level: First
- Area: 111.9
- Dimensions: 10.09 x 11.09
Bathroom 2
- Level: First
- Area: 41.1
- Dimensions: 10 x 4.11
Basement
- Level: Basement
- Area: 1555.12
- Dimensions: 31.09 x 50.02
Dining room
- Level: First
- Area: 81.81
- Dimensions: 9.09 x 9
Kitchen
- Level: First
- Area: 99.82
- Dimensions: 9.05 x 11.03
Laundry
- Level: First
- Area: 45.97
- Dimensions: 9.05 x 5.08
Living room
- Level: First
- Area: 238.14
- Dimensions: 14 x 17.01
Heating
- Central, Heat Pump
Cooling
- Central Air, Heat Pump
Appliances
- Included: Dishwasher, Dryer, Electric Range, Microwave, Refrigerator, Washer, See Remarks
- Laundry: Electric Dryer Hookup, Washer Hookup
Features
- Master Downstairs, Kitchen/Dining Combo, Laminate Counters, Open Floorplan, Soaking Tub, Walk-In Closet(s), See Remarks
- Flooring: Carpet, Luxury Vinyl, Plank
- Windows: Double Pane Windows, Other
- Basement: Block,Concrete,Exterior Entry,Full,Garage Door,Heated,Interior Entry,Unfinished,Walk-Out Access,Other,See Remarks
- Has fireplace: No
Interior area
- Total structure area: 2,500
- Total interior livable area: 1,250 sqft
Property
Parking
- Total spaces: 2
- Parking features: Attached, Concrete, Garage Door Opener, Parking Pad
- Attached garage spaces: 2
Features
- Levels: One
- Stories: 1
- Patio & porch: Back, Deck, Front Porch, Unheated
- Exterior features: See Remarks
Lot
- Size: 0.8 Acres
- Dimensions: 160.41 x 150.2 x IRR
- Topography: Sloped
Details
- Parcel number: 098g A 036.00
- Zoning: R1
- Other equipment: Dehumidifier
Construction
Type & style
- Home type: SingleFamily
- Architectural style: Ranch,See Remarks
- Property subtype: Single Family Residence, Residential
Materials
- Stone Veneer, Vinyl Siding
- Foundation: Block
- Roof: Asphalt,Shingle
Condition
- Average
- New construction: No
- Year built: 2007
Details
- Warranty included: Yes
Utilities & green energy
- Sewer: Public Sewer
- Water: Public
- Utilities for property: Cable Available, Electricity Connected, Phone Available, Sewer Connected, Water Connected, See Remarks
Community & HOA
Community
- Security: Security System, Smoke Detector(s)
- Subdivision: Meadowlark
HOA
- Has HOA: No
- Amenities included: Landscaping
Location
- Region: Greeneville
Financial & listing details
- Price per square foot: $213/sqft
- Tax assessed value: $209,200
- Annual tax amount: $1,751
- Date on market: 8/13/2024
- Listing terms: Cash,Conventional,FHA,VA Loan
- Electric utility on property: Yes
Price history
| Date | Event | Price |
|---|---|---|
| 9/6/2024 | Sold | $266,500$213/sqft |
Source: TVRMLS #9969817 Report a problem | ||
| 8/15/2024 | Pending sale | $266,500$213/sqft |
Source: TVRMLS #9969817 Report a problem | ||
| 8/13/2024 | Listed for sale | $266,500+144.5%$213/sqft |
Source: TVRMLS #9969817 Report a problem | ||
| 4/18/2017 | Sold | $109,000-9.1%$87/sqft |
Source: TVRMLS #387767 Report a problem | ||
| 3/3/2017 | Pending sale | $119,900$96/sqft |
Source: Keller Williams - Johnson City #387767 Report a problem | ||
| 2/17/2017 | Listed for sale | $119,900-0.8%$96/sqft |
Source: Jim Griffin Team Keller Williams #387767 Report a problem | ||
| 1/21/2011 | Listing removed | $120,900$97/sqft |
Source: Realty Executives East Tennessee Realtors #295724 Report a problem | ||
| 10/11/2010 | Price change | $120,900-6.2%$97/sqft |
Source: Realty Executives East Tennessee Realtors #295724 Report a problem | ||
| 7/3/2010 | Listed for sale | $128,900$103/sqft |
Source: Realty Executives East Tennessee Realtors #295724 Report a problem | ||
Public tax history
| Year | Property taxes | Tax assessment |
|---|---|---|
| 2025 | $1,751 | $52,300 |
| 2024 | $1,751 | $52,300 |
| 2023 | $1,751 +34.8% | $52,300 +67.6% |
| 2022 | $1,299 | $31,200 |
| 2021 | $1,299 | $31,200 |
| 2020 | $1,299 | $31,200 |
| 2019 | $1,299 +3.2% | $31,200 |
| 2018 | $1,258 +0% | $31,200 -3.8% |
| 2017 | $1,258 -2.4% | $32,425 |
| 2016 | $1,289 +2.5% | $32,425 |
| 2015 | $1,257 +4.6% | $32,425 |
| 2014 | $1,202 -4.1% | $32,425 |
| 2013 | $1,253 | $32,425 -12.8% |
| 2012 | $1,253 +6.3% | $37,175 +0% |
| 2010 | $1,179 | $37,164 |
| 2009 | $1,179 | $37,164 |
| 2008 | $1,179 | $37,164 |
| 2007 | -- | $37,164 +1034.4% |
| 2006 | $131 | $3,276 |
| 2005 | $131 | $3,276 |
| 2004 | $131 | $3,276 |
| 2002 | $131 | $3,276 +20% |
| 2001 | -- | $2,730 -75% |
| 2000 | -- | $10,920 |
Find assessor info on the county website
Neighborhood: 37743
Nearby homes
- $140,900-- bd1 ba960 sqft1208 Outer Dr, Greeneville, TN 37743Off Market
- $187,3003 bd1 ba1k sqft262 Benbow Rd, Greeneville, TN 37743Off Market
- $11,500-- bd-- ba-- sqftOuter Dr, Greeneville, TN 37743Sold
- $242,800-- bd-- ba1.7k sqft1205 Outer Dr, Greeneville, TN 37743Off Market
- $171,3003 bd0 ba974 sqft1207 Outer Dr, Greeneville, TN 37743Off Market
- $15,900-- bd-- ba-- sqft328 Benbow Rd, Greeneville, TN 37743Off Market
- $207,100-- bd1 ba1.2k sqft1204 Outer Dr, Greeneville, TN 37743Off Market
- $167,400-- bd1 ba972 sqft186 Benbow Rd, Greeneville, TN 37743Off Market
Nearby schools
GreatSchools rating
- 6/10C Hal Henard Elementary SchoolGrades: PK-5Distance: 1.4 mi
- 8/10Greeneville Middle SchoolGrades: 6-8Distance: 1.4 mi
- 8/10Greeneville High SchoolGrades: 9-12Distance: 1.8 mi
Schools provided by the listing agent
- Elementary: Highland
- Middle: Greeneville
- High: Greeneville
Source: TVRMLS. This data may not be complete. We recommend contacting the local school district to confirm school assignments for this home.


Get pre-qualified for a loan
At Zillow Home Loans, we can pre-qualify you in as little as 5 minutes with no impact to your credit score.An equal housing lender. NMLS #10287.
- Tennessee
- Greene County
- Greeneville
- 37743
- 1206 Outer Dr
