GREAT NEW LOOK!!!!! This is an absolutely fantastic custom built, one of a kind Home. Owner has gone in and updated and reconfigured. New utility room, New Carpet, Fresh paint have given this Home a Great New Look!!! Fabulous brick home with a partial walk up basement. The home is over 3000 ft.. Features four bedrooms. 2 1/2 bathrooms. There is a fantastic sunk in living room with a rock wall, wood burning fireplace. Large kitchen with lots of storage and a fantastic brick wall with fireplace and storage. There's also a nice formal dining room. And a large living area. Oversized two car garage. The neighborhood is fantastic. And a great location. HVAC unit is only around three years old. And the roof is around five years old. Two living areas. Amazing LOCATION !!! Basement has a fire place as well and has so many possibilities...This home has easy access to I 44. Shopping and schools. Minutes from Branson, Missouri and Stockton Lake.
Closed
Price Unknown
1206 Parkway Drive, Mt Vernon, MO 65712
4beds
2,506sqft
Single Family Residence
Built in 1975
0.54 Acres Lot
$272,200 Zestimate®
$--/sqft
$2,187 Estimated rent
Home value
$272,200
Estimated sales range
Not available
$2,187/mo
Zestimate® history
Owner options
List your home for rent
$2,187/mo
Rent Zestimate®
Find your next renter with Zillow Rental Manager. Plus, with online applications, you can quickly screen prospective tenants – for free.
$2,187/mo
Rent Zestimate®
Refinance and save
Refinancing to a lower rate could help reduce your monthly payments and save thousands over the life of the loan.
Explore your selling options
Work with a Zillow partner agent
Leverage their expertise and Zillow's premium Showcase listings to get your home seen by more buyers.
Get startedList with your own agent
Get your home in front of millions of buyers by listing it on Zillow.
Learn how to do itSell it yourself
Take full control of how buyers see your home on Zillow by listing For Sale by Owner (FSBO).
List your homeWhat's special
Wood burning fireplaceOversized two car garageFresh paintNew carpetNew utility roomFour bedroomsFormal dining room
Zillow last checked:
Listing updated:
Listed by:
Lance Dale Phillips 417-366-9049,
ReeceNichols - Mount Vernon
Bought with:
Linda B Woolery, 1999034873
ReeceNichols - Mount Vernon
Source: SOMOMLS as distributed by MLS GRID,MLS#: 60278027
Facts & features
Interior
Bedrooms & bathrooms
- Bedrooms: 4
- Bathrooms: 3
- Full bathrooms: 2
- 1/2 bathrooms: 1
Rooms
- Room types: Master Bedroom, Living Areas (2), Family Room
Heating
- Forced Air, Central, Electric
Cooling
- Attic Fan, Ceiling Fan(s), Central Air
Appliances
- Included: Dishwasher, Free-Standing Electric Oven
- Laundry: Main Level
Features
- Walk-in Shower, Laminate Counters, Internet - Fiber Optic, Walk-In Closet(s)
- Flooring: Carpet, Vinyl, Laminate
- Windows: Mixed
- Basement: Unfinished,Partial
- Has fireplace: Yes
- Fireplace features: Family Room, Basement, Wood Burning, Kitchen
Interior area
- Total structure area: 3,006
- Total interior livable area: 2,506 sqft
- Finished area above ground: 2,506
- Finished area below ground: 0
Property
Parking
- Total spaces: 2
- Parking features: Parking Pad, Additional Parking
- Attached garage spaces: 2
Features
- Levels: One
- Stories: 1
- Patio & porch: Deck, Front Porch
- Exterior features: Cable Access
- Has view: Yes
- View description: City
Lot
- Size: 0.54 Acres
Details
- Parcel number: 087036003001019000
Construction
Type & style
- Home type: SingleFamily
- Architectural style: Ranch
- Property subtype: Single Family Residence
Materials
- Brick
- Foundation: Block
- Roof: Composition
Condition
- Year built: 1975
Utilities & green energy
- Sewer: Public Sewer
- Water: Public
Community & HOA
Community
- Subdivision: Lawrence-Not in List
Location
- Region: Mount Vernon
Financial & listing details
- Annual tax amount: $1,443
- Date on market: 9/3/2025
- Listing terms: Cash,Conventional
- Road surface type: Asphalt, Gravel, Chip And Seal
Price history
| Date | Event | Price |
|---|---|---|
| 10/17/2025 | Sold | -- |
Source:  SOMOMLS as distributed by MLS GRID #60278027 Report a problem SOMOMLS as distributed by MLS GRID #60278027 Report a problem | ||
| 9/17/2025 | Pending sale | $285,000$114/sqft |
Source: SOMOMLS as distributed by MLS GRID #60278027 Report a problem | ||
| 9/3/2025 | Listed for sale | $285,000+7.5%$114/sqft |
Source: SOMOMLS as distributed by MLS GRID #60278027 Report a problem | ||
| 5/7/2025 | Listing removed | $265,000$106/sqft |
Source:  ReeceNichols Real Estate #60278027 Report a problem ReeceNichols Real Estate #60278027 Report a problem | ||
| 3/18/2025 | Price change | $265,000-7%$106/sqft |
Source: ReeceNichols Real Estate #60278027 Report a problem | ||
| 2/15/2025 | Price change | $285,000-3.4%$114/sqft |
Source: ReeceNichols Real Estate #60278027 Report a problem | ||
| 11/15/2024 | Price change | $295,000-7.8%$118/sqft |
Source: ReeceNichols Real Estate #60278027 Report a problem | ||
| 9/17/2024 | Listed for sale | $320,000$128/sqft |
Source: ReeceNichols Real Estate #60278027 Report a problem | ||
Public tax history
Tax history is unavailable.
Neighborhood: 65712
Nearby homes
- $210,6004 bd1 ba3.1k sqft120 Parkway Dr, Mount Vernon, MO 65712Off Market
- $--4 bd3 ba2.5k sqft1218 Parkway Dr, Mount Vernon, MO 65712Sold

- $220,0003 bd2 ba1.7k sqft1226 Parkway Dr, Mount Vernon, MO 65712Off Market

- $257,3004 bd2 ba2.2k sqft1115 Circle Dr, Mount Vernon, MO 65712Off Market
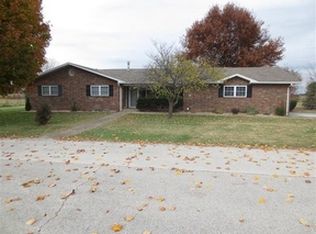
- $269,8003 bd3 ba1.9k sqft1211 Pine Dr, Mount Vernon, MO 65712Off Market
- $257,7003 bd1 ba3.3k sqft1221 Pine Dr, Mount Vernon, MO 65712Off Market
- $263,4003 bd1 ba2.3k sqft1020 Circle Dr, Mount Vernon, MO 65712Off Market
- $405,4003 bd2 ba3.5k sqft1238 Parkway Dr, Mount Vernon, MO 65712Off Market
Nearby schools
GreatSchools rating
- NAMount Vernon Elementary SchoolGrades: K-2Distance: 1 mi
- 5/10Mt. Vernon Middle SchoolGrades: 6-8Distance: 0.6 mi
- 7/10Mt. Vernon High SchoolGrades: 9-12Distance: 1.4 mi
Schools provided by the listing agent
- Elementary: Mt Vernon
- Middle: Mt Vernon
- High: Mt Vernon
Source: SOMOMLS as distributed by MLS GRID. This data may not be complete. We recommend contacting the local school district to confirm school assignments for this home.
- Missouri
- Lawrence County
- Mount Vernon
- 65712
- 1206 Parkway Drive
Nearby cities
Nearby neighborhoods
Nearby zip codes
Other Mount Vernon Topics
