Skip main navigation
Pending
  • $245,000

    1206 Patriot Pl SW, Massillon, OH 44647

    4beds
    2,667sqft
    Single Family Residence
    Built in 2007
    6,041 Square Feet Lot
    $-- Zestimate®
    $92/sqft
    $-- HOA

    What's special

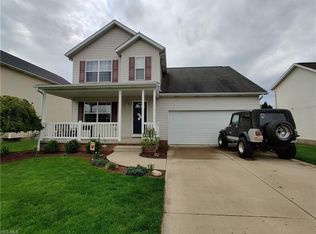
    Wonderful opportunity on this Massillon SW modern 4 bedroom, 2.5 bath home in newer residential development of nice quality homes. Rear wood deck off dining area. Large 1st floor master with full bath and walk in closet First floor laundry. 2 car attached garage. Terrific nearly 100% finished basement with 3 separate areas. Basement pre plumbed for full bath. Owned by Secretary of Veterans Affairs and sells as-is. Buyer to select theor own title company and buyer pays all title company and transfer related costs. Successful offeror with be presented with Seller's proprietary Sale Agreement, which when executed, will replace any local office purchase agreement. All information herein to be verified by Buyer or Buyer Agent. Some data may be estimated
    77 days
    |
    24
    |
    2
    |

    Zillow last checked:

    Listing updated:

    Listed by:

    Glenn E Miller III 330-966-2677 gemhomes@aol.com,

    Gem Real Estate Assoc., Inc.

    Source: MLS Now,MLS#: 5206701MLS LogoOriginating MLS: Stark Trumbull Area REALTORS

      Facts & features

      Interior

      Bedrooms & bathrooms
      • Bedrooms: 4
      • Bathrooms: 3
      • Full bathrooms: 2
      • 1/2 bathrooms: 1
      • Main level bathrooms: 2
      • Main level bedrooms: 1
      Primary bedroom
      • Description: Flooring: Other
      • Level: First
      • Dimensions: 13.00 x 10.00
      Bedroom
      • Description: Flooring: Carpet
      • Level: Second
      • Dimensions: 10.00 x 10.00
      Bedroom
      • Description: Flooring: Carpet
      • Level: Second
      • Dimensions: 10.00 x 10.00
      Bedroom
      • Description: Flooring: Carpet
      • Level: Second
      • Dimensions: 14.00 x 13.00
      Dining room
      • Description: Flooring: Luxury Vinyl Tile
      • Level: First
      • Dimensions: 16.00 x 14.00
      Kitchen
      • Description: Flooring: Luxury Vinyl Tile
      • Level: First
      • Dimensions: 24.00 x 10.00
      Living room
      • Description: Flooring: Carpet
      • Level: First
      • Dimensions: 18.00 x 13.00
      Other
      • Description: Flooring: Carpet
      • Level: Lower
      • Dimensions: 28.00 x 13.00
      Other
      • Description: Flooring: Carpet
      • Level: Lower
      • Dimensions: 14 x 13
      Recreation
      • Description: Flooring: Carpet
      • Level: Lower
      • Dimensions: 14.00 x 10.00
      Heating
      • Forced Air, Gas
      Cooling
      • Central Air
      Appliances
      • Laundry: In Hall
      Features
      • Basement: Full,Finished,Sump Pump,Storage Space
      • Has fireplace: No
      Interior area
      • Total structure area: 2,667
      • Total interior livable area: 2,667 sqft
      • Finished area above ground: 1,927
      • Finished area below ground: 740
      Video & virtual tour

      Property

      Parking
      • Total spaces: 2
      • Parking features: Attached, Drain, Direct Access, Electricity, Garage, Garage Door Opener, Paved
      • Attached garage spaces: 2
      Accessibility
      • Accessibility features: None
      Features
      • Levels: Two
      • Stories: 2
      • Patio & porch: Deck, Porch
      • Has view: Yes
      • View description: City
      Lot
      • Size: 6,041 Square Feet
      • Dimensions: 57 x 106
      Details
      • Parcel number: 00618503
      • Special conditions: Real Estate Owned

      Construction

      Type & style
      • Home type: SingleFamily
      • Architectural style: Colonial
      • Property subtype: Single Family Residence
      Materials
      • Vinyl Siding
      • Roof: Asphalt,Fiberglass
      Condition
      • Year built: 2007

      Utilities & green energy

      • Sewer: Public Sewer
      • Water: Public

      Community & HOA

      HOA
      • Has HOA: No
      Location
      • Region: Massillon

      Financial & listing details

      • Price per square foot: $92/sqft
      • Tax assessed value: $265,400
      • Annual tax amount: $4,574
      • Date on market: 5/3/2026
      • Cumulative days on market: 77 days

        Foreclosure details

        Estimated market value

        Not available

        Estimated sales range

        Not available

        Not available

        Price history

        DateEventPrice
        2/23/2026Sold$167,200-10.6%$63/sqft
        Source: Public Record Report a problem
        9/28/2020Listing removed$187,000$70/sqft
        Source: Carol Goff and Associates #4213097 Report a problem
        9/28/2020Pending sale$187,000$70/sqft
        Source: Carol Goff and Associates #4213097 Report a problem
        9/24/2020Sold$187,000$70/sqft
        Source: MLS Now #4213097 Report a problem
        8/9/2020Listed for sale$187,000+36.5%$70/sqft
        Source: Carol Goff and Associates #4213097 Report a problem
        11/13/2014Sold$137,000-2.1%$51/sqft
        Source: MLS Now #3654254 Report a problem
        10/7/2014Price change$139,900+3.7%$52/sqft
        Source: RE/MAX Crossroads #3654254 Report a problem
        10/4/2014Pending sale$134,900$51/sqft
        Source: RE/MAX Crossroads #3654254 Report a problem
        9/19/2014Price change$134,900-3.6%$51/sqft
        Source: RE/MAX Crossroads #3654254 Report a problem
        7/8/2014Listed for sale$139,900+1.4%$52/sqft
        Source: Re/Max Crossroads Properties #3634208 Report a problem
        12/2/2008Sold$138,000+475%$52/sqft
        Source: Public Record Report a problem
        11/30/2006Sold$24,000$9/sqft
        Source: Public Record Report a problem

        Public tax history

        YearProperty taxesTax assessment
        2024$4,574 +19.3%$92,890 +36.1%
        2023$3,834 0%$68,250
        2022$3,836 +8.1%$68,250
        2021$3,548 +27.5%$68,250 +38.3%
        2020$2,783 $49,350 -4%
        2019$2,783 $51,390
        2018$2,783 -2.7%$51,390 +4.1%
        2017$2,860 -1.7%$49,350
        2016$2,908 +1.3%$49,350
        2015$2,872 $49,350 +7.3%
        2014$2,872 +106.6%$45,990
        2013$1,390 $45,990
        2012-- $45,990 -7.7%
        2011-- $49,850 +0.8%
        2010-- $49,460
        2009$2,374 +1.8%--
        2008$2,333 +704.5%--
        2007$290 +13.3%--
        2005$256 +260.6%--
        2004$71 -1.4%--
        2003$72 --
        Find assessor info on the county website

        Monthly payment

        Estimated monthly payment$1,822
        All calculations are estimates and provided by Zillow, Inc. for informational purposes only. Actual amounts may vary.
        HOA fees may include property taxes on listings classified as Co-Ops. Contact the listing agent and/or owner for fee details.
        Mortgage interest rates are dependent on a number of factors, including credit score, down payment, and repayment length. Interest rate data provided by Zillow Group Marketplace, Inc. as of 1/1/1970 from various mortgage lenders with which we have lead or other similar arrangements; the Estimated Payment is an average of those rates.
        See how much you could borrow to make a competitive offer.

        Climate risks

        Neighborhood: 44647

        Getting around

        49 / 100
        Car-Dependent
        36 / 100
        Somewhat Bikeable

        Nearby schools

        GreatSchools rating
        Schools provided by the listing agent
        • District: Massillon CSD - 7609

        Source: MLS Now. This data may not be complete. We recommend contacting the local school district to confirm school assignments for this home.

        A local agent can set up tours, give advice and negotiate with sellers.

        A local lender can help you make sure your offer is ready when you are.

        Browse local experts

        Similar homes