SELLER IS PROVIDING UP TO $15,000 IN BUYER'S CONCESSIONS!
A completely renovated one-level, 4 bedroom, 3 bath ranch home with a 2 bay basement garage and a circular driveway on an oversized half acre lot in the heart of Lookout Mountain, GA.
Step into effortless, modern living in this beautifully renovated home, thoughtfully expanded with a spacious rear addition. Every detail has been carefully curated, blending timeless design with high-end finishes throughout.
At the heart of the home, the chef's kitchen impresses with premium appliances, abundant workspace, and a seamless flow into the main living areas--perfect for both everyday living and entertaining. A stylish wet bar adds an extra touch of sophistication for hosting guests.
The private master suite offers a true retreat, complete with a dedicated office space and a spa-inspired bathroom designed for comfort and relaxation. Additional bedrooms are generously sized, while all bathrooms are tastefully updated with quality fixtures and finishes.
Two gas fireplaces create warm, inviting gathering spaces, and brand-new windows fill the home with natural light. With its thoughtful layout, upscale upgrades, and expansive addition, this home delivers both functionality and refined style in a single-level design.
Book your showing today! This classic Lookout Mountain home can't be missed! A few highlights of the renovations: all new Weathershield aluminum clad windows; solid core doors throughout the home; THREE HVAC zones for customized cooling/heating; fully encapsulated crawlspace with professionally installed dehumidifier; top of the line appliances for your chef's kitchen; marble, soapstone, and quartzite countertops; 750 square feet addition for an entertainer's dream; all new landscaping.
These are just a few highlights of improvements made to this home creating a customized oasis in the heart of Lookout Mountain. Schedule your showing today!!
Sold for $925,000
$925,000
1206 Peter Pan Rd, Lookout Mountain, GA 30750
4beds
3,796sqft
Single Family Residence
Built in 1957
0.55 Acres Lot
$931,000 Zestimate®
$244/sqft
$3,592 Estimated rent
Home value
$931,000
$838,000 - $1.03M
$3,592/mo
Zestimate® history
Owner options
List your home for rent
$3,592/mo
Rent Zestimate®
Find your next renter with Zillow Rental Manager. Plus, with online applications, you can quickly screen prospective tenants – for free.
$3,592/mo
Rent Zestimate®
Refinance and save
$5,763/mo
Est. payment
Refinancing to a lower rate could help reduce your monthly payments and save thousands over the life of the loan.
$5,763/mo
Est. payment
Explore your selling options
Work with a Zillow partner agent
Leverage their expertise and Zillow's premium Showcase listings to get your home seen by more buyers.
Get startedList with your own agent
Get your home in front of millions of buyers by listing it on Zillow.
Learn how to do itSell it yourself
Take full control of how buyers see your home on Zillow by listing For Sale by Owner (FSBO).
List your homeWhat's special
Thoughtful layoutStylish wet barCircular drivewaySingle-level designSpacious rear additionPrivate master suiteUpscale upgrades
Zillow last checked:
Listing updated:
Listed by:
Jennifer Zellner 423-902-1376,
Rogue Real Estate Company llc
Bought with:
Julianna Robinson, 361787
Real Estate Partners Chattanooga LLC
Source: Greater Chattanooga Realtors,MLS#: 1534036
Facts & features
Interior
Bedrooms & bathrooms
- Bedrooms: 4
- Bathrooms: 4
- Full bathrooms: 3
- 1/2 bathrooms: 1
Primary bedroom
- Description: Full Bathroom
- Level: First
Bedroom
- Description: Special Room
- Level: First
Bedroom
- Description: Laundry/Utility
- Level: First
Bedroom
- Level: First
Primary bathroom
- Description: Full Bathroom
- Level: First
Bathroom
- Description: Full bath
- Level: First
Bathroom
- Description: Full bath
- Level: First
Dining room
- Level: First
Family room
- Level: First
Kitchen
- Level: First
Living room
- Level: First
Office
- Description: Full Bathroom
- Level: First
Other
- Description: Breakfast
- Level: First
Heating
- Central, Natural Gas
Cooling
- Central Air, Ceiling Fan(s), Electric
Appliances
- Included: Double Oven, Dishwasher, Free-Standing Gas Oven, Free-Standing Gas Range, Gas Cooktop, Gas Water Heater, Range Hood, Stainless Steel Appliance(s), Tankless Water Heater
- Laundry: Electric Dryer Hookup, Laundry Room, Main Level
Features
- Bar, Built-in Features, Cathedral Ceiling(s), Ceiling Fan(s), Chandelier, Crown Molding, Double Vanity, Entrance Foyer, Granite Counters, Kitchen Island, Laminate Counters, Open Floorplan, Pantry, Primary Downstairs, Recessed Lighting, See Remarks, Storage, Stone Counters, Vaulted Ceiling(s), Wet Bar, Walk-In Closet(s), Double Shower, Separate Shower, Tub/shower Combo, En Suite, Sitting Area, Breakfast Room, Separate Dining Room, Split Bedrooms, Connected Shared Bathroom
- Flooring: Hardwood, Tile
- Windows: Double Pane Windows, Clad
- Basement: Partial,Unfinished
- Number of fireplaces: 2
- Fireplace features: Family Room, Gas Log, Living Room
Interior area
- Total structure area: 3,796
- Total interior livable area: 3,796 sqft
- Finished area above ground: 3,796
- Finished area below ground: 0
Property
Parking
- Total spaces: 2
- Parking features: Basement, Circular Driveway, Garage, Garage Faces Front
- Attached garage spaces: 2
Features
- Levels: One
- Stories: 1
- Patio & porch: Covered, Deck, Front Porch, Patio, Porch - Covered
- Exterior features: Other
Lot
- Size: 0.55 Acres
- Dimensions: 100 x 200
- Features: Back Yard, Front Yard, Gentle Sloping, Landscaped, Level, Sloped Up, Wooded
Details
- Parcel number: 4007 072
- Special conditions: Personal Interest
- Other equipment: Dehumidifier
Construction
Type & style
- Home type: SingleFamily
- Architectural style: Ranch
- Property subtype: Single Family Residence
Materials
- Brick, Other, Fiber Cement
- Foundation: Block, Slab
- Roof: Shingle
Condition
- Updated/Remodeled
- New construction: No
- Year built: 1957
Utilities & green energy
- Sewer: Public Sewer
- Water: Public
- Utilities for property: Cable Available, Electricity Connected, Natural Gas Connected, Sewer Connected, Water Connected
Community & HOA
Community
- Security: Smoke Detector(s)
- Subdivision: Fairyland
HOA
- Has HOA: No
Location
- Region: Lookout Mountain
Financial & listing details
- Price per square foot: $244/sqft
- Tax assessed value: $427,645
- Annual tax amount: $4,663
- Date on market: 5/5/2026
- Listing terms: Cash,Conventional
- Inclusions: all appliances currently installed at property convey.
- Road surface type: Paved
Price history
| Date | Event | Price |
|---|---|---|
| 7/2/2026 | Sold | $925,000-7.4%$244/sqft |
Source: Greater Chattanooga Realtors #1534036 Report a problem | ||
| 6/18/2026 | Contingent | $999,000$263/sqft |
Source: Greater Chattanooga Realtors #1534036 Report a problem | ||
| 6/11/2026 | Price change | $999,000-4.8%$263/sqft |
Source: Greater Chattanooga Realtors #1534036 Report a problem | ||
| 5/31/2026 | Price change | $1,049,000-1%$276/sqft |
Source: Greater Chattanooga Realtors #1534036 Report a problem | ||
| 5/22/2026 | Price change | $1,060,000-3.6%$279/sqft |
Source: Greater Chattanooga Realtors #1534036 Report a problem | ||
| 5/5/2026 | Listed for sale | $1,100,000+189.5%$290/sqft |
Source: Greater Chattanooga Realtors #1534036 Report a problem | ||
| 7/28/2025 | Sold | $380,000-15.4%$100/sqft |
Source: Greater Chattanooga Realtors #1503980 Report a problem | ||
| 7/18/2025 | Pending sale | $449,000$118/sqft |
Source: Greater Chattanooga Realtors #1503980 Report a problem | ||
| 7/15/2025 | Listed for sale | $449,000$118/sqft |
Source: Greater Chattanooga Realtors #1503980 Report a problem | ||
| 6/9/2025 | Contingent | $449,000$118/sqft |
Source: Greater Chattanooga Realtors #1503980 Report a problem | ||
| 12/17/2024 | Price change | $449,000-3.4%$118/sqft |
Source: Greater Chattanooga Realtors #1503980 Report a problem | ||
| 12/2/2024 | Listed for sale | $465,000$122/sqft |
Source: Greater Chattanooga Realtors #1503980 Report a problem | ||
Public tax history
| Year | Property taxes | Tax assessment |
|---|---|---|
| 2025 | $5,114 +0.1% | $171,058 +4.3% |
| 2024 | $5,108 +3.1% | $163,950 +3.9% |
| 2023 | $4,955 +9.7% | $157,771 +31.6% |
| 2022 | $4,516 +5.7% | $119,898 +18.8% |
| 2021 | $4,273 +9.1% | $100,953 +16.5% |
| 2020 | $3,917 +2.4% | $86,685 |
| 2019 | $3,823 -7.3% | $86,685 |
| 2018 | $4,126 +43.2% | $86,685 |
| 2017 | $2,882 | $86,685 |
| 2016 | $2,882 +20.6% | $86,685 +4.6% |
| 2015 | $2,390 +3.5% | $82,904 |
| 2014 | $2,310 | $82,904 |
| 2013 | $2,310 | $82,904 |
| 2012 | -- | -- |
| 2011 | -- | -- |
| 2010 | -- | -- |
| 2009 | -- | -- |
Find assessor info on the county website
Neighborhood: 30750
Nearby homes
- $522,400-- bd4 ba2.5k sqft1208 Peter Pan Rd, Lookout Mountain, GA 30750Off Market
- $815,000-- bd3 ba3.4k sqft1204 Peter Pan Rd, Lookout Mtn, GA 30750Off Market
- $808,1005 bd4 ba4k sqft1207 Cinderella Rd, Lookout Mountain, GA 30750Off Market
- $724,3004 bd3 ba2.1k sqft1205 Cinderella Rd, Lookout Mountain, GA 30750Off Market
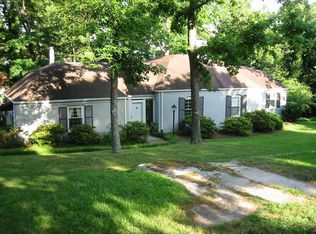
- $430,4002 bd2 ba1.7k sqft1207 Peter Pan Rd, Lookout Mountain, GA 30750Off Market
- $535,9003 bd4 ba2.3k sqft1210 Peter Pan Rd, Lookout Mountain, GA 30750Off Market
- $561,5003 bd2 ba2k sqft1209 Peter Pan Rd, Lookout Mountain, GA 30750Off Market
- $517,300-- bd2 ba1.7k sqft1205 Peter Pan Rd, Lookout Mountain, GA 30750Off Market
Nearby schools
GreatSchools rating
- 9/10Fairyland Elementary SchoolGrades: PK-5Distance: 0.4 mi
- 5/10Chattanooga Valley Middle SchoolGrades: 6-8Distance: 3.3 mi
- 4/10Ridgeland High SchoolGrades: 9-12Distance: 2.9 mi
Schools provided by the listing agent
- Elementary: Fairyland Elementary School
- Middle: Chattanooga Valley Middle
- High: Ridgeland High School
Source: Greater Chattanooga Realtors. This data may not be complete. We recommend contacting the local school district to confirm school assignments for this home.
Get a cash offer in 3 minutes
Find out how much your home could sell for in as little as 3 minutes with a no-obligation cash offer.
Estimated market value
$931,000
Get a cash offer in 3 minutes
Find out how much your home could sell for in as little as 3 minutes with a no-obligation cash offer.
Estimated market value
$931,000
- Georgia
- Walker County
- Lookout Mountain
- 30750
- 1206 Peter Pan Rd
Nearby cities
Nearby neighborhoods
Nearby zip codes
Other Lookout Mountain Topics
- Apartments for Rent in 30750
- Houses for Sale in 30750
- Houses for Rent in 30750
- 30750 Real Estate
- Lookout Mountain Condos
- Houses for Sale in Lookout Mountain
- Newest Listings in Lookout Mountain
- Lookout Mountain Home Values
- Lookout Mountain Real Estate Agents
- Lookout Mountain Refinance
- Lookout Mountain Mortgage Rates
