Skip main navigation
Closed
  • $480,000

    1206 Phaeton Way, Auburn, IN 46706

    4beds
    3,523sqft
    Single Family Residence
    Built in 2004
    0.52 Acres Lot
    $515,000 Zestimate®
    $--/sqft
    $2,585 Estimated rent

    Home value

    $515,000

    Estimated sales range

    Not available

    $2,585/mo

    Zestimate® history
    Loading
    Loading...

    Owner options

    List your home for rent

    $2,585/mo

    Rent Zestimate®

    Find your next renter with Zillow Rental Manager. Plus, with online applications, you can quickly screen prospective tenants – for free.

    Learn more

    $2,585/mo

    Rent Zestimate®

    Refinance and save

    $2,861/mo

    Est. payment

    Refinancing to a lower rate could help reduce your monthly payments and save thousands over the life of the loan.

    See today's rates

    $2,861/mo

    Est. payment

    Explore your selling options

    Work with a Zillow partner agent

    Leverage their expertise and Zillow's premium Showcase listings to get your home seen by more buyers.

    Get started

    List with your own agent

    Get your home in front of millions of buyers by listing it on Zillow.

    Learn how to do it

    Sell it yourself

    Take full control of how buyers see your home on Zillow by listing For Sale by Owner (FSBO).

    List your home

    What's special

    Finished basementBuilt-in closet systemTwo-way fireplaceNearby trailsUnderground pet fenceWet barBright great room
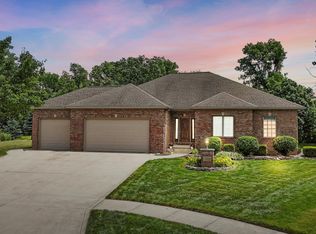
    MOTIVATED SELLERS! I’m thrilled to present 1206 Phaeton Way, a beautifully maintained home tucked on a quiet cul-de-sac in Auburn’s sought-after Bridgewater addition. This home has been deeply loved, with sellers who enjoyed the community pool, tennis courts, and nearby trails, as well as quick access to downtown Auburn, shopping, restaurants, and top-tier medical and veterinary care. Built in 2004 with energy-efficient, 6-inch fully foamed exterior walls, it offers over 3,500 finished square feet, including a cathedral-ceiling foyer, a bright great room with a two-way fireplace, and a kitchen made for gathering. It features granite counters, stainless appliances, and ample storage. The main-floor primary suite boasts a custom tiled shower/jetted tub and built-in closet system. Upstairs includes a loft, three spacious bedrooms, and an updated full bath, while the finished basement offers a den, tornado shelter, wet bar, and a built-in 120-gallon aquarium. Outside you’ll find vibrant landscaping, a gorgeous Wisteria tree, an underground pet fence, a deck with natural gas hookup, and a 3-car garage with attic storage. All just a short walk to the local elementary school and minutes from everything Auburn has to offer. Sellers are offering $1500.00 allowance for paint

    Zillow last checked:

    Listing updated:

    Listed by:

    Austin Freiburger Cell:260-460-0272,

    eXp Realty, LLC

    Bought with:

    Paula Albright, RB18002038

    Wible Realty

    Source: IRMLS,MLS#: 202515847MLS Logo

    Facts & features

    Interior

    Bedrooms & bathrooms
    • Bedrooms: 4
    • Bathrooms: 4
    • Full bathrooms: 3
    • 1/2 bathrooms: 1
    • Main level bedrooms: 1
    Bedroom 1
    • Level: Main
    Bedroom 2
    • Level: Upper
    Dining room
    • Level: Main
    • Area: 132
    • Dimensions: 12 x 11
    Kitchen
    • Level: Main
    • Area: 140
    • Dimensions: 14 x 10
    Living room
    • Level: Main
    • Area: 304
    • Dimensions: 16 x 19
    Heating
    • Natural Gas, Forced Air
    Cooling
    • Central Air
    Features
    • Basement: Daylight,Full,Partially Finished,Finished,Concrete
    • Number of fireplaces: 1
    • Fireplace features: Gas Log
    Interior area
    • Total structure area: 3,723
    • Total interior livable area: 3,523 sqft
    • Finished area above ground: 2,223
    • Finished area below ground: 1,300

    Property

    Parking
    • Total spaces: 3
    • Parking features: Attached
    • Attached garage spaces: 3
    Features
    • Levels: Two
    • Stories: 2
    Lot
    • Size: 0.52 Acres
    • Dimensions: 122X185
    • Features: Level
    Details
    • Parcel number: 170628127078.000025

    Construction

    Type & style
    • Home type: SingleFamily
    • Architectural style: Traditional
    • Property subtype: Single Family Residence
    Materials
    • Stone, Vinyl Siding
    Condition
    • New construction: No
    • Year built: 2004

    Utilities & green energy

    • Sewer: City
    • Water: City

    Community & neighborhood

    Location
    • Region: Auburn
    • Subdivision: Bridgewater

    Price history

    DateEventPrice
    7/11/2025Sold$480,000-6.2%
    Source: IRMLS #202515847 Report a problem
    7/3/2025Pending sale$511,900
    Source: IRMLS #202515847 Report a problem
    6/20/2025Price change$511,900-1.5%
    Source: IRMLS #202515847 Report a problem
    6/7/2025Price change$519,900-1%
    Source: IRMLS #202515847 Report a problem
    5/2/2025Listed for sale$524,900+75%
    Source: IRMLS #202515847 Report a problem
    4/4/2016Listing removed$299,900$85/sqft
    Source: Mike Thomas Associates, Inc. #201605128 Report a problem
    3/22/2016Price change$299,900-4.8%$85/sqft
    Source: Mike Thomas Associates, Inc. #201605128 Report a problem
    2/10/2016Listed for sale$315,000+24%$89/sqft
    Source: Mike Thomas Associates, Inc. #201605128 Report a problem
    11/24/2010Listing removed$254,000$72/sqft
    Source: CENTURY 21 Bradley Realty, Inc. #200906478 Report a problem
    10/29/2010Price change$254,000-1.9%$72/sqft
    Source: CENTURY 21 Bradley Realty, Inc. #200906478 Report a problem
    9/22/2010Listed for sale$259,000$74/sqft
    Source: CENTURY 21 Bradley Realty, Inc. #200906478 Report a problem
    6/6/2010Listing removed$259,000$74/sqft
    Source: CENTURY 21 Bradley Realty, Inc. #200906478 Report a problem
    5/29/2010Price change$259,000-5.8%$74/sqft
    Source: CENTURY 21 Bradley Realty, Inc. #200906478 Report a problem
    4/27/2010Price change$274,900-1.8%$78/sqft
    Source: CENTURY 21 Bradley Realty, Inc. #200906478 Report a problem
    11/7/2009Price change$279,900-3.4%$79/sqft
    Source: CENTURY 21 Bradley Realty, Inc. #200906478 Report a problem
    6/1/2009Listed for sale$289,900$82/sqft
    Source: CENTURY 21 Bradley Realty, Inc. #200906478 Report a problem

    Public tax history

    YearProperty taxesTax assessment
    2025$4,100 +8%$487,100 +7.1%
    2024$3,797 -6.3%$454,800 +2.3%
    2023$4,051 +4.1%$444,400 +9.7%
    2022$3,893 +8%$405,100 +4.1%
    2021$3,605 +0.7%$389,300 +8%
    2020$3,580 +15.1%$360,500 +0.7%
    2019$3,109 +3.1%$358,000 +15.4%
    2018$3,016 0%$310,300 +3.1%
    2017$3,017 -1.5%$301,000 0%
    2016$3,063 -0.9%$301,100 -2.6%
    2014$3,091 -1.8%$309,100 -1.8%
    2013$3,147 -0.1%$314,700 -0.1%
    2012$3,150 +10.6%$315,000 +11.5%
    2011$2,848 -49.3%$282,600 +0.6%
    2010$5,616 +111.9%$280,800 -2.2%
    2009$2,650 +30.8%$287,100 +3.8%
    2007$2,026 -39.6%$276,600
    2006$3,354 $276,600 +11%
    2005-- $249,300

    Find assessor info on the county website

    Neighborhood: 46706

    Nearby schools

    GreatSchools rating
    Schools provided by the listing agent
    • Elementary: J.R. Watson
    • Middle: Dekalb
    • High: Dekalb
    • District: Dekalb Central United

    Source: IRMLS. This data may not be complete. We recommend contacting the local school district to confirm school assignments for this home.

    Get pre-qualified for a loan
    At Zillow Home Loans, we can pre-qualify you in as little as 5 minutes with no impact to your credit score.

    An equal housing lender. NMLS #10287.

    Sell for more on Zillow
    Get a Zillow Showcase℠ listing at no additional cost and you could sell for .
    $515,000
    2% more
    +$10,300
    With Zillow Showcase(estimated)
    $525,300