Skip main navigation
Sold for $228,000
  • $228,000

    1206 Pinehurst, Madison, IN 47250

    3beds
    1,172sqft
    Single Family Residence
    Built in 1960
    0.46 Acres Lot
    $232,000 Zestimate®
    $195/sqft
    $1,571 Estimated rent

    Home value

    $232,000

    Estimated sales range

    Not available

    $1,571/mo

    Zestimate® history
    Loading
    Loading...

    Owner options

    List your home for rent

    $1,571/mo

    Rent Zestimate®

    Find your next renter with Zillow Rental Manager. Plus, with online applications, you can quickly screen prospective tenants – for free.

    Learn more

    $1,571/mo

    Rent Zestimate®

    Refinance and save

    $1,434/mo

    Est. payment

    Refinancing to a lower rate could help reduce your monthly payments and save thousands over the life of the loan.

    See today's rates

    $1,434/mo

    Est. payment

    Explore your selling options

    Work with a Zillow partner agent

    Leverage their expertise and Zillow's premium Showcase listings to get your home seen by more buyers.

    Get started

    List with your own agent

    Get your home in front of millions of buyers by listing it on Zillow.

    Learn how to do it

    Sell it yourself

    Take full control of how buyers see your home on Zillow by listing For Sale by Owner (FSBO).

    List your home

    What's special

    Large fenced in lotCovered back porchCherry kitchen cabinetsUtility room
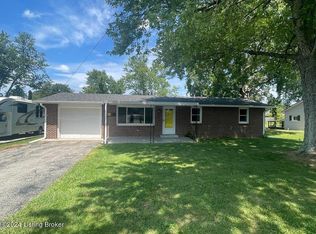
    Lovingly cared for home on Madison's hilltop with a large fenced in lot. Major updating such as a kitchen remodel in 2021 including cherry kitchen cabinets; new furnace, central air and duct work in May 2022; new shingles on roof in 2019; updated 2nd bath September 2025; updated flooring throughout the home; all interior doors have been updated to 6 panel; new water line from main to home in 2016; added covered back porch since purchase in 2013.(Owners Lists of Updates have been attached so be sure to ask your agent for these). The home offers, 3 bedrooms, 2 full bathrooms, utility room, pantry and a 1 car attached garage. The original hardwood floors remain under laminate flooring in the living room, hallway and bedrooms. Rock instead of mulch landscaping around the perimeter of the home. The covered front and back porches as well as a patio with a 220 hookup for a hot tub, a 24' x 24 finished entertaining area off of the 24' x 32' detached garage and the large yard provides a great area for entertaining guests or just relaxing. This home is close to the Clifty Falls State Park entrance off of Green Road and the Rucker's Sports Complex. Washer and dryer in home does not convey, but the ones in the detached garage are negotiable.

    Zillow last checked:

    Listing updated:

    Listed by:

    Becky Law,

    Real Estate Inc

    Bought with:

    Christi Sauley-Kernen, RB25001154

    F.C. Tucker/Scott Lynch Group

    Source: SIRA,MLS#: 2025013134MLS LogoOriginating MLS: Southern Indiana REALTORS Association

    Facts & features

    Interior

    Bedrooms & bathrooms
    • Bedrooms: 3
    • Bathrooms: 2
    • Full bathrooms: 2
    Primary bedroom
    • Description: Flooring: Laminate
    • Level: First
    • Dimensions: 10.83 x 12
    Bedroom
    • Description: Flooring: Laminate
    • Level: First
    • Dimensions: 10.92 x 8.75
    Bedroom
    • Description: Flooring: Laminate
    • Level: First
    • Dimensions: 10.83 x 10.67
    Dining room
    • Description: Water Proof,Flooring: Laminate
    • Level: First
    • Dimensions: 7 x 10.83
    Other
    • Description: Flooring: Tile
    • Level: First
    • Dimensions: 7.5 x 7
    Other
    • Description: Flooring: Laminate
    • Level: First
    • Dimensions: 3.5 x 7.25
    Kitchen
    • Description: Water Proof,Flooring: Laminate
    • Level: First
    • Dimensions: 11.33 x 10.83
    Living room
    • Description: Original hardwood under laminate,Flooring: Laminate
    • Level: First
    • Dimensions: 14.33 x 16.92
    Heating
    • Forced Air
    Cooling
    • Central Air
    Appliances
    • Included: Dishwasher, Oven, Range, Refrigerator
    • Laundry: Main Level, Laundry Room
    Features
    • Attic, Ceiling Fan(s), Eat-in Kitchen, Bath in Primary Bedroom, Main Level Primary, Mud Room, Pantry, Utility Room, Natural Woodwork, Window Treatments
    • Windows: Blinds, Thermal Windows
    • Has basement: No
    • Has fireplace: No
    Interior area
    • Total structure area: 1,172
    • Total interior livable area: 1,172 sqft
    • Finished area above ground: 1,172
    • Finished area below ground: 0

    Property

    Parking
    • Total spaces: 3
    • Parking features: Attached, Detached, Garage, Garage Door Opener
    • Attached garage spaces: 3
    • Has uncovered spaces: Yes
    • Details: Off Street
    Features
    • Levels: One
    • Stories: 1
    • Patio & porch: Covered, Porch
    • Exterior features: Fence, Landscaping, Paved Driveway, Porch
    • Fencing: Yard Fenced
    Lot
    • Size: 0.46 Acres
    • Dimensions: 100' x 200'
    Details
    • Additional structures: Garage(s), Pole Barn
    • Parcel number: 390828113010000007
    • Zoning: Residential
    • Zoning description: Residential

    Construction

    Type & style
    • Home type: SingleFamily
    • Architectural style: One Story
    • Property subtype: Single Family Residence
    Materials
    • Stone, Vinyl Siding, Wood Siding
    • Foundation: Block
    • Roof: Shingle
    Condition
    • Resale
    • New construction: No
    • Year built: 1960

    Utilities & green energy

    • Sewer: Public Sewer
    • Water: Connected, Public

    Community & HOA

    Community
    • Subdivision: Pinehurst Add
    HOA
    • Has HOA: No
    Location
    • Region: Madison

    Financial & listing details

    • Price per square foot: $195/sqft
    • Tax assessed value: $98,000
    • Annual tax amount: $1,051
    • Date on market: 12/16/2025
    • Cumulative days on market: 83 days
    • Listing terms: Cash,Conventional,FHA,USDA Loan,VA Loan
    • Road surface type: Paved

    Price history

    DateEventPrice
    3/9/2026Sold$228,000-3%$195/sqft
    Source: SIRA #2025013134 Report a problem
    2/3/2026Price change$235,000-2%$201/sqft
    Source: SIRA #2025013134 Report a problem
    12/16/2025Listed for sale$239,900+144.8%$205/sqft
    Source: SIRA #2025013134 Report a problem
    8/16/2013Sold$98,000$84/sqft
    Source: SIRA #J20130115 Report a problem

    Public tax history

    YearProperty taxesTax assessment
    2025$1,051 -25.6%$98,000 -6.8%
    2024$1,412 -1.8%$105,100 -7.2%
    2023$1,438 +21.1%$113,300 +1%
    2022$1,188 +1.3%$112,200 +15%
    2021$1,172 +21.5%$97,600
    2020$965 +4.1%$97,600 +8.9%
    2019$927 +4.5%$89,600
    2018$887 +4.4%$89,600 +1.2%
    2017$850 -0.9%$88,500
    2016$858 +7.4%$88,500 +3%
    2014$799 +13.6%$85,900 +0.2%
    2013$704 -1.1%$85,700
    2012$712 -28.5%$85,700 -17.4%
    2011$995 -3.1%$103,800
    2010$1,027 -10.2%$103,800
    2009$1,143 -10.3%$103,800 -2.3%
    2007$1,274 -18.3%$106,200 -2.3%
    2006$1,560 $108,700
    Find assessor info on the county website

    Neighborhood: 47250

    Nearby schools

    GreatSchools rating
    Get pre-qualified for a loan
    At Zillow Home Loans, we can pre-qualify you in as little as 5 minutes with no impact to your credit score.

    An equal housing lender. NMLS #10287.