Skip main navigation
Off market
Street View
  • $342,100

    1206 Pineview Dr, Easley, SC 29642

    4beds
    4baths
    1,604sqft
    SingleFamily
    Built in 2002
    0.5 Acres Lot
    $342,100 Zestimate®
    $213/sqft
    $2,203 Estimated rent

    Home value

    $342,100

    $325,000 - $359,000

    $2,203/mo

    Zestimate® history
    Loading
    Loading...

    Owner options

    List your home for rent

    $2,203/mo

    Rent Zestimate®

    Find your next renter with Zillow Rental Manager. Plus, with online applications, you can quickly screen prospective tenants – for free.

    Learn more

    $2,203/mo

    Rent Zestimate®

    Refinance and save

    $1,966/mo

    Est. payment

    Refinancing to a lower rate could help reduce your monthly payments and save thousands over the life of the loan.

    See today's rates

    $1,966/mo

    Est. payment

    Explore your selling options

    Work with a Zillow partner agent

    Leverage their expertise and Zillow's premium Showcase listings to get your home seen by more buyers.

    Get started

    List with your own agent

    Get your home in front of millions of buyers by listing it on Zillow.

    Learn how to do it

    Sell it yourself

    Take full control of how buyers see your home on Zillow by listing For Sale by Owner (FSBO).

    List your home

    What's special

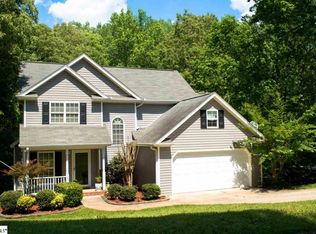
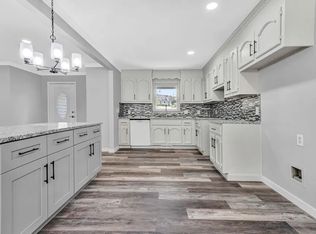
    Award winning Wren Schools and only 10 minutes approximately from downtown Greenville. Close to I-85 and convenient to Greenville, Anderson and Easley areas. This custom built 2 story home is on a nice, quiet cul-de-sac with wooded backyard and plenty of privacy. You will love the upgrades like hardwood floors, ceramic tile, recess lighting and light fixtures. On the main level you will find a large living room with a gas log fireplace and it's pre-wired for surround sound. It's open to the kitchen and breakfast area which is in front of the sliding glass doors that lead you to the nice big deck. Also on the main level is the formal dining room with large double window seat and half bath. Upstairs, The master suite has trey ceilings, walk in closet, a large full bath with separate jetted tub, and two sink vanities. Along with 2 nice size bedrooms, full bath and laundry room. The walk out basement is finished and provides a very large space with endless possibilities. It has a 22X20 bonus/rec room, currently being used as the "man cave", that can be used as a den, 2nd master or in-law suite. There's also a 4th room that can be used for an office, bedroom and is currently being used as an exercise room. Along with a half bath that isn't quite finished but is in working order and it is plumbed for a shower and can easily be a full bath. This home has so much to offer and is in the perfect location!

    This property is off market, which means it's not currently listed for sale or rent on Zillow. This may be different from what's available on other websites or public sources.
    Facts & features

    Interior

    Bedrooms & bathrooms
    • Bedrooms: 4
    • Bathrooms: 4
    Heating
    • Other, Gas, Propane / Butane
    Cooling
    • Central
    Appliances
    • Included: Dishwasher, Garbage disposal, Range / Oven
    Features
    • Flooring: Tile, Carpet, Hardwood
    Interior area
    • Total interior livable area: 1,604 sqft

    Property

    Features
    • Exterior features: Vinyl, Brick
    Lot
    • Size: 0.50 Acres
    Details
    • Parcel number: 1890202004

    Construction

    Type & style
    • Home type: SingleFamily
    Materials
    • Roof: Other
    Condition
    • Year built: 2002

    Community & neighborhood

    Location
    • Region: Easley

    Price history

    DateEventPrice
    10/4/2013Sold$174,000-1.7%$108/sqft
    Source: Greater Greenville AOR #1264528 Report a problem
    8/17/2013Pending sale$177,000$110/sqft
    Source: JOY Real Estate Company, Inc. #1264528 Report a problem
    8/8/2013Listed for sale$177,000+12%$110/sqft
    Source: JOY Real Estate Company, Inc. #1264528 Report a problem
    7/10/2007Sold$158,000+12.9%$99/sqft
    Source: Public Record Report a problem
    12/13/2006Sold$140,000+2700%$87/sqft
    Source: Public Record Report a problem
    2/7/2001Sold$5,000$3/sqft
    Source: Public Record Report a problem

    Public tax history

    YearProperty taxesTax assessment
    2024$3,561 +4.2%$11,800
    2023$3,418 +3%$11,800
    2022$3,318 +9.8%$11,800 +33.2%
    2021$3,022 +2%$8,860
    2020$2,963 $8,860
    2019$2,963 $8,860
    2018$2,963 +3%$8,860
    2017$2,876 $8,860 -15.1%
    2016-- $10,430
    2015-- $10,430 +71.3%
    2014-- $6,090
    2013-- $6,090 -3%
    2012-- $6,280 +45%
    2006-- $4,330
    2005-- $4,330
    2004-- $4,330 -33.3%
    2003-- $6,490 +2604.2%
    2002-- $240
    2001-- $240
    2000-- $240

    Find assessor info on the county website

    Neighborhood: 29642

    Nearby schools

    GreatSchools rating
    Schools provided by the listing agent
    • Elementary: Hunt Meadows
    • Middle: Wren
    • High: Wren

    Source: The MLS. This data may not be complete. We recommend contacting the local school district to confirm school assignments for this home.

    Get a cash offer in 3 minutes
    Find out how much your home could sell for in as little as 3 minutes with a no-obligation cash offer.
    Estimated market value
    $342,100
    Get a cash offer in 3 minutes
    Find out how much your home could sell for in as little as 3 minutes with a no-obligation cash offer.
    Estimated market value
    $342,100