EXTREME VALUE awaits you in this ALL NEW Carpet, Interior Painted, Upgrade Lighting, Hardware and Bathrooms...NEW High Efficiency Windows in the Sunroom! OVER $14,000+ in Upgrades since 2022!!! NEWER installed PREMIUM Vinyl Plank with NEWER ROOF, Furnace, A/C, Water Heater and the majority of the windows! This is a "Lifestyle" you are buying into, and you won't have to change a thing! Just move in and enjoy! Saddlebrook Farms 55+ community with country club amenities! Sunfilled open floor plan features 2 Bedrooms, 1 1/2 Bathroom, Spacious Sunroom, Living Room that flows into the extended Dining area and a Kitchen with a breakfast bar and abundant cabinetry/storage. Nice PRIVATE Front Porch with room for table and chairs, a great place to sit and read and relax - or visit with your neighbors! Master bedroom with DEEP walk-in closet and adjacent bath. Saddlebrook Farms offers a fabulous fitness center, a lakefront community center, walking paths, lakes, fishing, clubs, and is a short drive to Libertyville, Grayslake, great restaurants, shopping, and the Metra train station. You owe it to yourself to live comfortably in your later years!
Closed
$134,250
1206 Pinto Ln, Grayslake, IL 60030
2beds
1,417sqft
Single Family Residence
Built in 1997
-- sqft lot
$171,800 Zestimate®
$95/sqft
$2,520 Estimated rent
Home value
$171,800
$149,000 - $194,000
$2,520/mo
Zestimate® history
Owner options
List your home for rent
$2,520/mo
Rent Zestimate®
Find your next renter with Zillow Rental Manager. Plus, with online applications, you can quickly screen prospective tenants – for free.
$2,520/mo
Rent Zestimate®
Refinance and save
$1,951/mo
Est. payment
Refinancing to a lower rate could help reduce your monthly payments and save thousands over the life of the loan.
$1,951/mo
Est. payment
Explore your selling options
Work with a Zillow partner agent
Leverage their expertise and Zillow's premium Showcase listings to get your home seen by more buyers.
Get startedList with your own agent
Get your home in front of millions of buyers by listing it on Zillow.
Learn how to do itSell it yourself
Take full control of how buyers see your home on Zillow by listing For Sale by Owner (FSBO).
List your homeWhat's special
Newer roofInterior paintedNew carpetLakefront community centerGreat restaurantsUpgrade lightingFabulous fitness center
Zillow last checked:
Listing updated:
Listed by:
Corey Barker 224-548-1323,
Keller Williams North Shore West
Bought with:
Jodi Cinq-Mars
Keller Williams North Shore West
Joan Leon
Keller Williams North Shore West
Source: MRED as distributed by MLS GRID,MLS#: 11923125
Facts & features
Interior
Bedrooms & bathrooms
- Bedrooms: 2
- Bathrooms: 2
- Full bathrooms: 1
- 1/2 bathrooms: 1
Rooms
- Room types: Sun Room
Primary bedroom
- Features: Flooring (Carpet), Bathroom (Full)
- Level: Main
- Area: 208 Square Feet
- Dimensions: 16X13
Bedroom 2
- Features: Flooring (Carpet)
- Level: Main
- Area: 120 Square Feet
- Dimensions: 12X10
Dining room
- Features: Flooring (Carpet)
- Level: Main
- Area: 120 Square Feet
- Dimensions: 12X10
Kitchen
- Features: Kitchen (Eating Area-Breakfast Bar), Flooring (Vinyl)
- Level: Main
- Area: 108 Square Feet
- Dimensions: 12X9
Laundry
- Features: Flooring (Vinyl)
- Level: Main
- Area: 84 Square Feet
- Dimensions: 12X7
Living room
- Features: Flooring (Carpet)
- Level: Main
- Area: 192 Square Feet
- Dimensions: 12X16
Sun room
- Features: Flooring (Carpet)
- Level: Main
- Area: 130 Square Feet
- Dimensions: 13X10
Heating
- Natural Gas
Cooling
- Central Air
Appliances
- Included: Range, Microwave, Dishwasher, Refrigerator, Washer, Dryer
- Laundry: Main Level, In Unit, Sink
Features
- Walk-In Closet(s)
- Windows: Drapes
- Basement: Crawl Space
Interior area
- Total structure area: 1,417
- Total interior livable area: 1,417 sqft
Property
Parking
- Total spaces: 2
- Parking features: Asphalt, Garage Door Opener, On Site, Garage Owned, Attached, Driveway, Owned, Garage
- Attached garage spaces: 1
- Has uncovered spaces: Yes
Accessibility
- Accessibility features: No Disability Access
Features
- Stories: 1
Lot
- Features: Landscaped
Details
- Parcel number: 12030315000000
- Special conditions: None
- Other equipment: Ceiling Fan(s)
Construction
Type & style
- Home type: SingleFamily
- Property subtype: Single Family Residence
Materials
- Vinyl Siding
- Foundation: Concrete Perimeter
- Roof: Asphalt
Condition
- New construction: No
- Year built: 1997
Details
- Builder model: BELMONT
Utilities & green energy
- Sewer: Public Sewer
- Water: Public
Community & HOA
Community
- Features: Clubhouse, Lake, Water Rights, Curbs, Street Lights, Street Paved
- Subdivision: Saddlebrook Farms
HOA
- Has HOA: Yes
- Services included: Water, Insurance, Clubhouse, Exercise Facilities, Lawn Care, Scavenger, Snow Removal
- HOA fee: $883 monthly
Location
- Region: Grayslake
Financial & listing details
- Price per square foot: $95/sqft
- Annual tax amount: $77
- Date on market: 11/3/2023
- Listing terms: Conventional
- Ownership: Leasehold
- Has irrigation water rights: Yes
Price history
| Date | Event | Price |
|---|---|---|
| 12/8/2023 | Sold | $134,250-3.1%$95/sqft |
Source:  MRED as distributed by MLS GRID #11923125 Report a problem MRED as distributed by MLS GRID #11923125 Report a problem | ||
| 11/21/2023 | Contingent | $138,500$98/sqft |
Source: MRED as distributed by MLS GRID #11923125 Report a problem | ||
| 11/3/2023 | Listed for sale | $138,500$98/sqft |
Source: MRED as distributed by MLS GRID #11923125 Report a problem | ||
| 11/3/2023 | Listing removed | -- |
Source: MRED as distributed by MLS GRID #11859566 Report a problem | ||
| 10/19/2023 | Price change | $138,500-1%$98/sqft |
Source: MRED as distributed by MLS GRID #11859566 Report a problem | ||
| 9/26/2023 | Price change | $139,900-3.2%$99/sqft |
Source: MRED as distributed by MLS GRID #11859566 Report a problem | ||
| 9/2/2023 | Listed for sale | $144,500$102/sqft |
Source: MRED as distributed by MLS GRID #11859566 Report a problem | ||
Public tax history
Tax history is unavailable.
Neighborhood: 60030
Nearby homes
- $131,100-- bd-- ba-- sqft1206 Pinto Ln LOT 315, Grayslake, IL 60030Off Market
- $131,100-- bd-- ba-- sqft1204 Pinto Ln LOT 314, Grayslake, IL 60030Off Market
- $189,4002 bd2 ba1.4k sqft1204 Pinto Ln, Grayslake, IL 60030Off Market
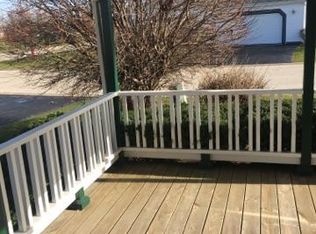
- $131,100-- bd-- ba-- sqft1208 Pinto Ln LOT 316, Grayslake, IL 60030Off Market
- $131,100-- bd-- ba-- sqft1202 Pinto Ln LOT 313, Grayslake, IL 60030Off Market
- $131,100-- bd-- ba-- sqft1210 Pinto Ln LOT 317, Grayslake, IL 60030Off Market
- $131,100-- bd-- ba-- sqft1102 Pegasus Ct LOT 327, Grayslake, IL 60030Off Market
- $---- bd-- ba-- sqft1102 Pegasus Ct, Grayslake, IL 60030Off Market
- $131,100-- bd-- ba-- sqft1104 Pegasus Ct LOT 326, Grayslake, IL 60030Off Market
Nearby schools
GreatSchools rating
- NAFremont Elementary SchoolGrades: PK-2Distance: 2 mi
- 7/10Fremont Jr High/Middle SchoolGrades: 6-8Distance: 2 mi
- 7/10Mundelein Cons High SchoolGrades: 9-12Distance: 3.5 mi
Schools provided by the listing agent
- High: Mundelein Cons High School
- District: 79
Source: MRED as distributed by MLS GRID. This data may not be complete. We recommend contacting the local school district to confirm school assignments for this home.
Get a cash offer in 3 minutes
Find out how much your home could sell for in as little as 3 minutes with a no-obligation cash offer.
Estimated market value
$171,800
Get a cash offer in 3 minutes
Find out how much your home could sell for in as little as 3 minutes with a no-obligation cash offer.
Estimated market value
$171,800
- Illinois
- Lake County
- Round Lake Park
- 60030
- 1206 Pinto Ln
Nearby cities
Nearby zip codes
Other Round Lake Park Topics
