Welcome to your charming new home nestled on a double corner lot in sought-after Edgeworth neighborhood! This cozy 2-bedroom, 1-bathroom gem boasts under 1000 square feet of comfortable living space, featuring a heated single detached car garage for added convenience and privacy. Enjoy the versatility of a partially finished basement, perfect for extra storage or potential additional living space.
Step inside to discover updates galore, including an upgraded electrical panel, furnace, and windows, ensuring efficiency and peace of mind for years to come. The kitchen and bathroom flooring have been tastefully refreshed, complementing the modern bathroom shower and vanity.
The heart of this home showcases gleaming hardwood floors throughout the living, dining, and bedrooms, offering both warmth and elegance. With generously sized bedrooms, there's plenty of room for rest and relaxation.
Don't miss the opportunity to make this delightful property your own – schedule a viewing today and envision the possibilities of calling this house your home!
Closed
$189,000
1206 Portland Ave, Cambridge, OH 43725
2beds
918sqft
Single Family Residence
Built in 1954
7,100 Square Feet Lot
$201,700 Zestimate®
$206/sqft
$1,104 Estimated rent
Home value
$201,700
$192,000 - $212,000
$1,104/mo
Zestimate® history
Owner options
List your home for rent
$1,104/mo
Rent Zestimate®
Find your next renter with Zillow Rental Manager. Plus, with online applications, you can quickly screen prospective tenants – for free.
$1,104/mo
Rent Zestimate®
Refinance and save
$1,257/mo
Est. payment
Refinancing to a lower rate could help reduce your monthly payments and save thousands over the life of the loan.
$1,257/mo
Est. payment
Explore your selling options
Work with a Zillow partner agent
Leverage their expertise and Zillow's premium Showcase listings to get your home seen by more buyers.
Get startedList with your own agent
Get your home in front of millions of buyers by listing it on Zillow.
Learn how to do itSell it yourself
Take full control of how buyers see your home on Zillow by listing For Sale by Owner (FSBO).
List your homeWhat's special
Gleaming hardwood floors throughoutUpgraded electrical panelExtra storageBathroom flooringModern bathroom showerDouble corner lot
Zillow last checked:
Listing updated:
Listed by:
Jalil R Carter jalilrcarter@gmail.com740-260-4749,
Red 1 Realty, LLC.
Bought with:
Shawn Marlatt, 425845
RE/MAX Real Estate Partners
Source: MLS Now,MLS#: 5021168 Originating MLS: Other/Unspecificed
Originating MLS: Other/UnspecificedFacts & features
Interior
Bedrooms & bathrooms
- Bedrooms: 2
- Bathrooms: 1
- Full bathrooms: 1
- Main level bathrooms: 1
- Main level bedrooms: 2
Heating
- Forced Air, Gas
Cooling
- Central Air
Appliances
- Included: Dishwasher, Microwave, Range
Features
- Basement: Full,Partially Finished
- Number of fireplaces: 1
- Fireplace features: Other
Interior area
- Total structure area: 918
- Total interior livable area: 918 sqft
- Finished area above ground: 918
Property
Parking
- Total spaces: 1
- Parking features: Drive Through, Detached, Garage, Gravel
- Garage spaces: 1
Features
- Levels: One
- Stories: 1
Lot
- Size: 7,100 Square Feet
Details
- Parcel number: 060002051.000
Construction
Type & style
- Home type: SingleFamily
- Architectural style: Ranch
- Property subtype: Single Family Residence
Materials
- Vinyl Siding
- Roof: Asphalt,Fiberglass,Shingle
Condition
- Updated/Remodeled
- Year built: 1954
Utilities & green energy
- Sewer: Public Sewer
- Water: Public
Community & HOA
Community
- Subdivision: Edgeworth Add
HOA
- Has HOA: No
Location
- Region: Cambridge
Financial & listing details
- Price per square foot: $206/sqft
- Tax assessed value: $101,250
- Annual tax amount: $1,620
- Date on market: 3/2/2024
- Cumulative days on market: 41 days
- Listing terms: Cash,Conventional
Price history
| Date | Event | Price |
|---|---|---|
| 4/12/2024 | Sold | $189,000$206/sqft |
Source:  MLS Now #5021168 Report a problem MLS Now #5021168 Report a problem | ||
| 4/12/2024 | Pending sale | $189,000$206/sqft |
Source: MLS Now #5021168 Report a problem | ||
| 3/5/2024 | Contingent | $189,000$206/sqft |
Source: MLS Now #5021168 Report a problem | ||
| 3/2/2024 | Listed for sale | $189,000+190.8%$206/sqft |
Source: MLS Now #5021168 Report a problem | ||
| 9/14/2011 | Sold | $65,000$71/sqft |
Source: Public Record Report a problem | ||
Public tax history
| Year | Property taxes | Tax assessment |
|---|---|---|
| 2025 | $1,808 +2.6% | $35,440 |
| 2024 | $1,761 +8.7% | $35,440 +17.2% |
| 2023 | $1,621 +5.7% | $30,250 |
| 2022 | $1,533 +1% | $30,250 |
| 2021 | $1,518 -1.4% | $30,250 +0.1% |
| 2020 | $1,539 +1.1% | $30,220 |
| 2019 | $1,522 +6.4% | $30,220 |
| 2018 | $1,431 | $30,220 +15.3% |
| 2017 | $1,431 +8.3% | $26,210 |
| 2016 | $1,321 0% | $26,210 |
| 2015 | $1,321 +4.4% | $26,210 +11.6% |
| 2014 | $1,266 +6.1% | $23,490 |
| 2013 | $1,193 -1.6% | $23,490 |
| 2012 | $1,212 +66.3% | $23,490 |
| 2011 | $729 -1.1% | $23,490 |
| 2010 | $737 | $23,490 |
Find assessor info on the county website
Neighborhood: 43725
Nearby homes
- $33,750-- bd-- ba-- sqft1576 N 12th St, Cambridge, OH 43725Off Market
- $248,7003 bd2 ba1.3k sqft1576 N 12th St, Cambridge, OH 43725Off Market
- $720-- bd-- ba-- sqft1533 N 13th St, Cambridge, OH 43725Off Market
- $185,700-- bd1 ba1.4k sqft1205 Portland Ave, Cambridge, OH 43725Off Market
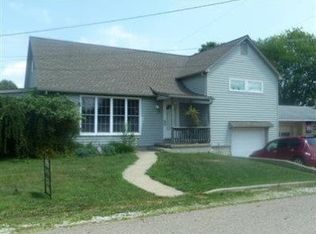
- $168,500-- bd2 ba891 sqft1208 Portland Ave, Cambridge, OH 43725Off Market
- $187,7002 bd1 ba936 sqft1203 Portland Ave, Cambridge, OH 43725Off Market
- $33,750-- bd-- ba-- sqft1566 N 12th St, Cambridge, OH 43725Off Market
- $--3 bd1 ba950 sqft1602 N 12th St, Cambridge, OH 43725Off Market
Nearby schools
GreatSchools rating
- NACambridge Primary SchoolGrades: K-2Distance: 0.5 mi
- 6/10Cambridge Middle SchoolGrades: 6-8Distance: 0.6 mi
- 3/10Cambridge High SchoolGrades: 9-12Distance: 0.7 mi
Schools provided by the listing agent
- District: Cambridge CSD - 3001
Source: MLS Now. This data may not be complete. We recommend contacting the local school district to confirm school assignments for this home.


Get pre-qualified for a loan
At Zillow Home Loans, we can pre-qualify you in as little as 5 minutes with no impact to your credit score.An equal housing lender. NMLS #10287.
- Ohio
- Guernsey County
- Cambridge
- 43725
- 1206 Portland Ave
Nearby cities
Nearby zip codes
Other Cambridge Topics
