Immaculate Golf-Front Oasis in Gated Stoneybrook West, Winter Garden! This Augusta model home offers stunning golf frontage and tranquil pond views, making it a true gem in the highly sought-after Stoneybrook West community. The interior and exterior have been freshly painted, and a new roof was installed just 3 years ago. The kitchen features updated stainless steel appliances and a new washer and dryer. Step inside to find a beautifully maintained living space overlooking the lush golf course. The property boasts a private pool, perfect for entertaining or enjoying the Florida sunshine in peace. The spacious layout offers plenty of room between homes, providing a sense of privacy. Stoneybrook West residents enjoy a variety of amenities, including high-speed internet, Spectrum basic TV with one upgrade TV package, a fitness center, cable, a Jr. Olympic swimming pool, playground, multipurpose fields, lighted basketball and tennis courts, an inline skating rink, pickleball courts, sand volleyball, a private community boat ramp, and discounted golf on an 18-hole championship course. Conveniently located near major highways, the New Florida Hospital, Winter Garden Village Mall, theme parks, and the Orlando International Airport, this home offers both luxury and convenience. Don't miss out on the opportunity to make this stunning golf-front home yours. Schedule a viewing today!"
Sold for $525,000
$525,000
1206 PORTMOOR WAY, WINTER GARDEN, FL 34787
3beds
1,609sqft
Single Family Residence
Built in 2003
6,166 Square Feet Lot
$513,800 Zestimate®
$326/sqft
$2,724 Estimated rent
Home value
$513,800
$488,000 - $539,000
$2,724/mo
Zestimate® history
Owner options
List your home for rent
$2,724/mo
Rent Zestimate®
Find your next renter with Zillow Rental Manager. Plus, with online applications, you can quickly screen prospective tenants – for free.
$2,724/mo
Rent Zestimate®
Refinance and save
$4,005/mo
Est. payment
Refinancing to a lower rate could help reduce your monthly payments and save thousands over the life of the loan.
$4,005/mo
Est. payment
Explore your selling options
Work with a Zillow partner agent
Leverage their expertise and Zillow's premium Showcase listings to get your home seen by more buyers.
Get startedList with your own agent
Get your home in front of millions of buyers by listing it on Zillow.
Learn how to do itSell it yourself
Take full control of how buyers see your home on Zillow by listing For Sale by Owner (FSBO).
List your homeWhat's special
Lush golf coursePrivate poolAugusta model homeTennis courtsNew roofTheme parksNew florida hospital
Zillow last checked:
Listing updated:
Listed by:
Robert Schott 407-347-3800,
TEAMCONNECT REALTY LLC 407-347-3800,
Paula Hemani 407-347-3800,
TEAMCONNECT REALTY LLC
Bought with:
Brent DeHoop, 693115
RE/MAX ASSURED
Source: Stellar MLS,MLS#: O6187712 Originating MLS: Orlando Regional
Originating MLS: Orlando Regional
Facts & features
Interior
Bedrooms & bathrooms
- Bedrooms: 3
- Bathrooms: 2
- Full bathrooms: 2
Primary bedroom
- Features: Walk-In Closet(s)
- Level: First
- Dimensions: 15x12
Bedroom 2
- Features: Built-in Closet
- Level: First
- Dimensions: 11x11
Bedroom 3
- Features: Built-in Closet
- Level: First
- Dimensions: 11x11
Balcony porch lanai
- Level: First
- Dimensions: 20x9
Dinette
- Level: First
- Dimensions: 10x9
Dining room
- Level: First
- Dimensions: 14x11
Great room
- Level: First
- Dimensions: 17x13
Kitchen
- Features: Pantry
- Level: First
- Dimensions: 12x9
Heating
- Central
Cooling
- Central Air
Appliances
- Included: Cooktop, Dishwasher, Disposal, Dryer, Electric Water Heater, Microwave, Range, Refrigerator, Washer
- Laundry: Laundry Closet
Features
- Cathedral Ceiling(s), Ceiling Fan(s), Eating Space In Kitchen, High Ceilings, Kitchen/Family Room Combo, Open Floorplan, Primary Bedroom Main Floor, Split Bedroom, Vaulted Ceiling(s), Walk-In Closet(s)
- Flooring: Carpet, Ceramic Tile
- Windows: Blinds, Window Treatments
- Has fireplace: No
Interior area
- Total structure area: 2,138
- Total interior livable area: 1,609 sqft
Property
Parking
- Total spaces: 2
- Parking features: Garage - Attached
- Attached garage spaces: 2
Features
- Levels: One
- Stories: 1
- Exterior features: Irrigation System
- Has private pool: Yes
- Pool features: Auto Cleaner, Child Safety Fence, Gunite, In Ground
- Spa features: In Ground
- Has view: Yes
- View description: Golf Course, Water, Pond
- Has water view: Yes
- Water view: Water,Pond
- Waterfront features: Lake, Waterfront, Pond
Lot
- Size: 6,166 Square Feet
- Features: Landscaped, On Golf Course, Sidewalk
Details
- Parcel number: 042327823104136
- Zoning: PUD
- Special conditions: None
Construction
Type & style
- Home type: SingleFamily
- Property subtype: Single Family Residence
Materials
- Block, Stucco
- Foundation: Slab
- Roof: Shingle
Condition
- New construction: No
- Year built: 2003
Utilities & green energy
- Sewer: Public Sewer
- Water: Public
- Utilities for property: BB/HS Internet Available, Cable Available, Cable Connected, Electricity Connected, Sewer Connected, Water Connected
Community & HOA
Community
- Features: Community Boat Ramp, Fishing, Lake, Private Boat Ramp, Water Access, Waterfront, Clubhouse, Deed Restrictions, Fitness Center, Gated Community - Guard, Golf Carts OK, Golf, Irrigation-Reclaimed Water, Park, Playground, Pool, Restaurant, Sidewalks
- Security: Gated Community, Security System Owned
- Pet fee: $0 monthly
- Subdivision: STONEYBROOK WEST
HOA
- Has HOA: Yes
- Amenities included: Basketball Court, Cable TV, Clubhouse, Fitness Center, Gated, Golf Course, Park, Playground, Pool, Recreation Facilities, Security, Tennis Court(s)
- Services included: 24-Hour Guard, Cable TV, Internet, Recreational Facilities, Security
- HOA fee: $223 monthly
- HOA name: Tifarah Grace
- HOA phone: 321-204-1684
Location
- Region: Winter Garden
Financial & listing details
- Price per square foot: $326/sqft
- Tax assessed value: $428,819
- Annual tax amount: $3,803
- Date on market: 3/17/2024
- Cumulative days on market: 3 days
- Listing terms: Cash,Conventional,FHA,VA Loan
- Ownership: Fee Simple
- Total actual rent: 0
- Electric utility on property: Yes
- Road surface type: Paved, Asphalt
Price history
| Date | Event | Price |
|---|---|---|
| 4/29/2024 | Sold | $525,000+3.6%$326/sqft |
Source:  Stellar MLS #O6187712 Report a problem Stellar MLS #O6187712 Report a problem | ||
| 3/22/2024 | Pending sale | $507,000$315/sqft |
Source: Stellar MLS #O6187712 Report a problem | ||
| 3/20/2024 | Listing removed | -- |
Source: Stellar MLS #O6187712 Report a problem | ||
| 3/17/2024 | Listed for sale | $507,000-2.3%$315/sqft |
Source: Stellar MLS #O6187712 Report a problem | ||
| 1/2/2024 | Listing removed | -- |
Source: Stellar MLS #O6154530 Report a problem | ||
| 11/4/2023 | Listed for sale | $519,000+100.4%$323/sqft |
Source: Stellar MLS #O6154530 Report a problem | ||
| 5/26/2015 | Sold | $259,000+22.3%$161/sqft |
Source: Public Record Report a problem | ||
| 5/19/2003 | Sold | $211,700$132/sqft |
Source: Public Record Report a problem | ||
Public tax history
| Year | Property taxes | Tax assessment |
|---|---|---|
| 2024 | $4,020 +2.9% | $251,362 +3% |
| 2023 | $3,905 +2.7% | $244,041 +3% |
| 2022 | $3,804 +4.7% | $236,933 +3% |
| 2021 | $3,632 +0.7% | $230,032 +1.4% |
| 2020 | $3,606 +4.4% | $226,856 +2.3% |
| 2019 | $3,454 -0.1% | $221,756 +1.9% |
| 2018 | $3,457 | $217,621 +0% |
| 2017 | $3,457 +5% | $217,519 +4.2% |
| 2016 | $3,293 -2.2% | $208,761 +9.3% |
| 2015 | $3,367 -3.1% | $190,957 +6.9% |
| 2014 | $3,473 +13.9% | $178,591 +21.8% |
| 2013 | $3,051 +1.5% | $146,676 +2.4% |
| 2012 | $3,006 -2.1% | $143,209 -2.1% |
| 2011 | $3,071 -6.9% | $146,254 -10.9% |
| 2010 | $3,299 | $164,152 -12.2% |
| 2009 | -- | $186,970 -22.7% |
| 2008 | $4,244 -11.6% | $241,816 -14.5% |
| 2007 | $4,802 -4.2% | $282,885 +6.4% |
| 2006 | $5,010 +33% | $265,745 +41% |
| 2005 | $3,766 +15.4% | $188,409 +15.8% |
| 2004 | $3,263 +229.7% | $162,659 +364.7% |
| 2003 | $990 +0% | $35,000 |
| 2002 | $990 | $35,000 |
Find assessor info on the county website
Neighborhood: 34787
Nearby homes
- $585,0003 bd3 ba2.4k sqft1214 Portmoor Way, Winter Garden, FL 34787Off Market
- $579,6004 bd2 ba1.8k sqft1200 Portmoor Way, Winter Garden, FL 34787Off Market

- $470,0003 bd2 ba1.8k sqft1220 Portmoor Way, Winter Garden, FL 34787Sold

- $456,4004 bd2 ba1.7k sqft1020 Beaconsfield Ct, Winter Garden, FL 34787Off Market
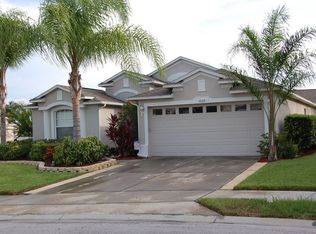
- $608,0005 bd3 ba2.7k sqft1226 Portmoor Way, Winter Garden, FL 34787Sold
- $502,1003 bd2 ba2.1k sqft1207 Portmoor Way, Winter Garden, FL 34787Off Market
- $652,0004 bd3 ba2.9k sqft1014 Beaconsfield Ct, Winter Garden, FL 34787Off Market
- $488,1004 bd2 ba1.7k sqft1155 Portmoor Way, Winter Garden, FL 34787Off Market
Nearby schools
GreatSchools rating
- 10/10Whispering Oak Elementary SchoolGrades: PK-5Distance: 0.8 mi
- 8/10SunRidge Middle SchoolGrades: 6-8Distance: 1.3 mi
- 7/10West Orange High SchoolGrades: 9-12Distance: 3.3 mi
Schools provided by the listing agent
- Elementary: Whispering Oak Elem
- Middle: SunRidge Middle
- High: West Orange High
Source: Stellar MLS. This data may not be complete. We recommend contacting the local school district to confirm school assignments for this home.
Get a cash offer in 3 minutes
Find out how much your home could sell for in as little as 3 minutes with a no-obligation cash offer.
Estimated market value
$513,800
Get a cash offer in 3 minutes
Find out how much your home could sell for in as little as 3 minutes with a no-obligation cash offer.
Estimated market value
$513,800
- Florida
- Orange County
- Winter Garden
- 34787
- 1206 PORTMOOR WAY
Nearby cities
Nearby neighborhoods
Nearby zip codes
Other Winter Garden Topics
