Skip main navigation
Off market
  • $260,700

    1206 Powell St, Johnson City, TN 37604

    2beds
    1,380sqft
    SingleFamily
    Built in 1930
    9,583 Square Feet Lot
    $260,700 Zestimate®
    $189/sqft
    $1,799 Estimated rent

    Home value

    $260,700

    $235,000 - $284,000

    $1,799/mo

    Zestimate® history
    Loading
    Loading...

    Owner options

    List your home for rent

    $1,799/mo

    Rent Zestimate®

    Find your next renter with Zillow Rental Manager. Plus, with online applications, you can quickly screen prospective tenants – for free.

    Learn more

    $1,799/mo

    Rent Zestimate®

    Refinance and save

    $1,506/mo

    Est. payment

    Refinancing to a lower rate could help reduce your monthly payments and save thousands over the life of the loan.

    See today's rates

    $1,506/mo

    Est. payment

    Explore your selling options

    Work with a Zillow partner agent

    Leverage their expertise and Zillow's premium Showcase listings to get your home seen by more buyers.

    Get started

    List with your own agent

    Get your home in front of millions of buyers by listing it on Zillow.

    Learn how to do it

    Sell it yourself

    Take full control of how buyers see your home on Zillow by listing For Sale by Owner (FSBO).

    List your home

    What's special

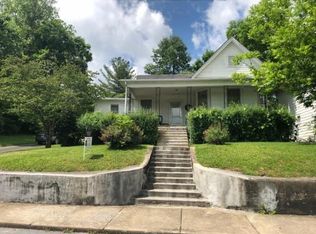
    Come see your park side oasis today. Charming craftsman style home, located in the desirable Tree Streets area with very low traffic and no through traffic. Nice playground for children and a great area for walking your dog. Enjoy your coffee on the large front porch that overlooks the park . You will like the 10?? ceilings and the arches between rooms. Dining room works well for entertainment, room has fireplace ( non-wood burning, but could use gas logs). The open floor plan and large living room offer a comfortable setting to relax. Kitchen has chest freezer and a nice amount of space to cook those gourmet meals. There is a full unfinished basement for storage. This property is only a 5 minute drive or a 20 minute walk from ETSU and a 10 minute walk to downtown Johnson City where you an enjoy the Johnson City Farmer's Market, Founder's Park, local festivals, food and night life. Just minutes to South Side Elementary, the VA hospital and other medical facilities, also easy access to I26. CALL TODAY TO MAKE AN APPOINTMENT. Seller is offering one year home warranty.Information offered here was taken from several sources , though deemed accurate, is not guaranteed, buyer/ buyer??s to verify.

    This property is off market, which means it's not currently listed for sale or rent on Zillow. This may be different from what's available on other websites or public sources.

    Facts & features

    Interior

    Bedrooms & bathrooms
    • Bedrooms: 2
    • Bathrooms: 2
    • Full bathrooms: 2
    Heating
    • Heat pump
    Cooling
    • Central
    Appliances
    • Included: Refrigerator
    • Laundry: Washer/Dryer Connection
    Features
    • Pantry, Sump Pump, Master Bedroom, Eat-in Kitchen, Master Bath, Master BR on Main
    • Flooring: Hardwood
    • Windows: Window Treatments, Storm Window(s)
    • Attic: Crawl Opening
    • Has fireplace: Yes
    Interior area
    • Total interior livable area: 1,380 sqft
    • Finished area below ground: 0

    Property

    Parking
    • Total spaces: 1
    • Parking features: Carport, Garage - Attached
    Features
    • Exterior features: Other
    Lot
    • Size: 9,583 sqft
    • Topography: Level
    Details
    • Parcel number: 054DF02300000
    • Zoning: R2

    Construction

    Type & style
    • Home type: SingleFamily
    Materials
    • Foundation: Footing
    • Roof: Asphalt
    Condition
    • Year built: 1930

    Utilities & green energy

    • Sewer: Public Sewer
    • Water: Public

    Community & neighborhood

    Location
    • Region: Johnson City

    Other

    Other facts
    • Sewer: Public Sewer
    • WaterSource: Public
    • Topography: Level
    • Zoning: R2
    • HeatingYN: true
    • CoolingYN: true
    • RoomsTotal: 5
    • CurrentFinancing: Conventional
    • InteriorFeatures: Pantry, Sump Pump, Master Bedroom, Eat-in Kitchen, Master Bath, Master BR on Main
    • LaundryFeatures: Washer/Dryer Connection
    • ConstructionMaterials: Aluminum, Drywall
    • CommunityFeatures: Sidewalks
    • WindowFeatures: Window Treatments, Storm Window(s)
    • BelowGradeFinishedArea: 0
    • ExteriorFeatures: LANDSCAPED
    • RoomBedroom2Level: First
    • RoomKitchenLevel: First
    • RoomMasterBedroomLevel: First
    • RoomLivingRoomLevel: First
    • ParkingFeatures: Driveway-Concrete
    • RoomLivingRoomFeatures: Master Bath, Master Bedroom
    • Attic: Crawl Opening

    Price history

    DateEventPrice
    5/30/2019Sold$143,500+4.4%$104/sqft
    Source: TVRMLS #420253 Report a problem
    4/22/2019Pending sale$137,500$100/sqft
    Source: REMAX CHECKMATE, INC. REALTORS #420253 Report a problem
    4/22/2019Listed for sale$137,500$100/sqft
    Source: REMAX CHECKMATE, INC. REALTORS #420253 Report a problem
    4/22/2019Pending sale$137,500$100/sqft
    Source: REMAX CHECKMATE, INC. REALTORS #420253 Report a problem
    4/18/2019Listed for sale$137,500+45.5%$100/sqft
    Source: REMAX CHECKMATE, INC. REALTORS #420253 Report a problem
    4/30/2012Listing removed$94,500+3.8%$68/sqft
    Source: CENTURY 21 PRO-SERVICE REALTORS #311256 Report a problem
    11/28/2011Sold$91,000-3.7%$66/sqft
    Source: Public Record Report a problem
    10/12/2011Price change$94,500-5%$68/sqft
    Source: CENTURY 21 PRO-SERVICE REALTORS #311256 Report a problem
    9/3/2011Listed for sale$99,500+42.1%$72/sqft
    Source: CENTURY 21 PRO-SERVICE REALTORS #311256 Report a problem
    3/3/2011Sold$70,000+22%$51/sqft
    Source: Public Record Report a problem
    3/26/2003Sold$57,400$42/sqft
    Source: Public Record Report a problem

    Public tax history

    YearProperty taxesTax assessment
    2025$1,676 +0.8%$54,250
    2024$1,662 +53.6%$54,250 +107.1%
    2023$1,082 +6.4%$26,200
    2022$1,017 $26,200
    2021$1,017 +0.5%$26,200
    2020$1,011 +79.5%$26,200
    2019$563 $26,200 +16.4%
    2018-- $22,500
    2017$960 $22,500
    2016$960 +10.9%$22,500
    2015$866 +6.9%$22,500
    2014$810 $22,500
    2013-- $22,500 -8.6%
    2011$858 +0.9%$24,625
    2010$851 $24,625
    2009$851 $24,625
    2008-- $24,625 +23.1%
    2007$856 +8.9%$20,000
    2006$786 +3.4%$20,000
    2005$760 $20,000
    2004$760 +39.8%$20,000 +50.1%
    2003$544 $13,325 +0%
    2001-- $13,320 -75%
    2000-- $53,279

    Find assessor info on the county website

    Neighborhood: South Side

    Nearby schools

    GreatSchools rating
    Schools provided by the listing agent
    • Elementary: SOUTH SIDE
    • Middle: INDIAN TRAIL
    • High: SCIENCE HILL

    Source: The MLS. This data may not be complete. We recommend contacting the local school district to confirm school assignments for this home.

    Get a cash offer in 3 minutes
    Find out how much your home could sell for in as little as 3 minutes with a no-obligation cash offer.
    Estimated market value
    $260,700
    Get a cash offer in 3 minutes
    Find out how much your home could sell for in as little as 3 minutes with a no-obligation cash offer.
    Estimated market value
    $260,700