Skip main navigation
Off market
  • $1,366,100

    1206 Prince Edward St, Fredericksburg, VA 22401

    4beds
    4,707sqft
    SingleFamily
    Built in 1899
    0.3 Acres Lot
    $1,366,100 Zestimate®
    $290/sqft
    $3,718 Estimated rent

    Home value

    $1,366,100

    $1.23M - $1.52M

    $3,718/mo

    Zestimate® history
    Loading
    Loading...

    Owner options

    List your home for rent

    $3,718/mo

    Rent Zestimate®

    Find your next renter with Zillow Rental Manager. Plus, with online applications, you can quickly screen prospective tenants – for free.

    Learn more

    $3,718/mo

    Rent Zestimate®

    Refinance and save

    $8,146/mo

    Est. payment

    Refinancing to a lower rate could help reduce your monthly payments and save thousands over the life of the loan.

    See today's rates

    $8,146/mo

    Est. payment

    Explore your selling options

    Work with a Zillow partner agent

    Leverage their expertise and Zillow's premium Showcase listings to get your home seen by more buyers.

    Get started

    List with your own agent

    Get your home in front of millions of buyers by listing it on Zillow.

    Learn how to do it

    Sell it yourself

    Take full control of how buyers see your home on Zillow by listing For Sale by Owner (FSBO).

    List your home

    What's special

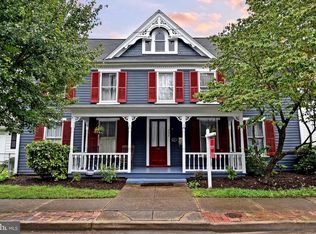
    If you are looking for a home downtown that checks all the boxes, THIS IS IT!!! This Historic Queen Ann home was built in 1899 and the entire interior has been completely updated by the current owner, a well regarded Interior Designer in Fredericksburg. The home is colorful and bright and is simply CHARMING! The house sits in the middle of a double lot, rare for downtown, offering spacious side yards on both sides of the house along with a large private backyard. The front porch, with it's ornate trim work, is a true delight with porch swing and sectional couch, great for morning coffee, afternoon tea and visiting outdoors. The large fenced backyard offers a big wood deck, nice stamped concrete patio with fire pit, a covered gazebo area great for grilling and seating, play set, and even more yard for relaxing, playing and entertaining. The adorable 2 car detached garage / carriage house has upstairs storage and it's own electrical system, matches the house in design and has a stamped concrete driveway, offering plenty of off street parking, hard to find downtown! Beautiful landscaping with mature trees and bushes surround the house. Cherry Blossoms, crepe myrtles, rose bushes, hydrangeas, figs and more! A beautiful and peaceful setting, with an 11 zone sprinkler system covering all garden beds and lawn to keep it well maintained. The inside of the home is just as charming. High ceilings with large original crown molding, beautiful woodwork, pocket doors, original banister and staircase, wavy old glass windows, a back staircase, three working gas fireplaces, tons of storage, Dacur 6 burner stove, comfy sun room, original hardwood flooring recently resurfaced, arches and doorways, cubbies and so much more! An addition to the home is the finished attic / third floor and has three additional ADORABLE bedrooms and sitting area/play area with t.v., one of which is a turret room. This third level is a child's dream space! The Ultimate place for sleepovers, grandchildren parties and kids of all ages, teenagers will love it too! All the windows have character and lots of lighting, The ceiling is insulated with Isonine for added insulation and soundproofing and the space is heated by three mini splits. A basement renovation adds yet another entertainment area, a movie room with over sized couches and t.v. with brand new carpet. A large storage room and a work / hobby room. The entire home is bright with natural lighting and large windows. The main level has potential for a Master suite and full bath with private entrance. This space used to be a dentist office back in the day. Today those spaces are the family room and study. The study is plumbed for a full bath. The grand Dining room and living room are joined by original pocket doors. Great spaces for entertaining. The kitchen with it's tall cabinets has been updated with all new Stainless steel appliances and a 6 burner Dacor stove and two side by side ovens. The upstairs houses the four main bedrooms and a beautiful open landing that is yet another comfy space with a huge couch and t.v. Working remotely these days is made easy in this home, as there are so many private spaces and places to go. Location, location, location! Literally steps away (2-3 blocks) from shops and restaurants downtown! 1/2 a mile from the train station, one block between Historic Kenmore and The Mary Washington house, This is Downtown living that has it all.

    This property is off market, which means it's not currently listed for sale or rent on Zillow. This may be different from what's available on other websites or public sources.

    Facts & features

    Interior

    Bedrooms & bathrooms
    • Bedrooms: 4
    • Bathrooms: 4
    • Full bathrooms: 3
    • 1/2 bathrooms: 1
    Heating
    • Other, Other
    Cooling
    • Central
    Appliances
    • Included: Dishwasher, Dryer, Microwave, Washer
    Features
    • Ceiling Fan(s), Kitchen Island, Window Treatments, Dining Area, Crown Molding, Wood Floors, Attic, Formal/Separate Dining Room, Kitchen - Gourmet, Additional Stairway
    • Flooring: Carpet, Hardwood
    • Has fireplace: Yes
    Interior area
    • Total interior livable area: 4,707 sqft
    • Finished area below ground: 600

    Property

    Parking
    • Total spaces: 5
    • Parking features: Garage - Detached
    Accessibility
    • Accessibility features: Other
    Features
    • Exterior features: Wood
    Lot
    • Size: 0.3 Acres
    Details
    • Parcel number: 7789050719
    • Special conditions: Standard

    Construction

    Type & style
    • Home type: SingleFamily
    • Architectural style: Victorian
    Materials
    • Foundation: Other
    • Roof: Composition
    Condition
    • Year built: 1899

    Community & HOA

    Location
    • Region: Fredericksburg

    Financial & listing details

    • Price per square foot: $290/sqft
    • Tax assessed value: $1,061,800
    • Annual tax amount: $8,601

    Price history

    DateEventPrice
    4/28/2021Listing removed--
    Source: Long & Foster Broker Feed Report a problem
    8/7/2020Listed for sale$1,385,000+49.4%$294/sqft
    Source: Long & Foster Real Estate, Inc. #VAFB117558 Report a problem
    3/3/2009Sold$927,000+101.5%$197/sqft
    Source: Public Record Report a problem
    2/1/2001Sold$460,000+27.8%$98/sqft
    Source: Public Record Report a problem
    4/1/1997Sold$360,000$76/sqft
    Source: Public Record Report a problem

    Public tax history

    YearProperty taxesTax assessment
    2025$8,601 +5.2%$1,061,800
    2024$8,176 -5.3%$1,061,800 +9.4%
    2023$8,636 +3.5%$970,300
    2022$8,345 +3.6%$970,300
    2021$8,054 $970,300 +3.2%
    2020-- $940,000
    2019-- $940,000
    2018-- $940,000
    2017$7,238 $940,000 +17.4%
    2012-- $800,800 +10.5%
    2011-- $724,900
    2010-- $724,900
    2009-- $724,900 -21.8%
    2008-- $927,300
    2007-- $927,300
    2006-- $927,300 +79.4%
    2005-- $516,800
    2004-- $516,800
    2003-- $516,800 +36.8%
    2002-- $377,800 +4.9%
    2001$4,068 $360,000
    2000$4,068 $360,000
    Find assessor info on the county website

    Neighborhood: 22401

    Nearby schools

    GreatSchools rating
    Schools provided by the listing agent
    • Elementary: HUGH MERCER
    • Middle: WALKER-GRANT
    • High: JAMES MONROE
    • District: FREDERICKSBURG CITY PUBLIC SCHOOLS

    Source: The MLS. This data may not be complete. We recommend contacting the local school district to confirm school assignments for this home.

    Get a cash offer in 3 minutes
    Find out how much your home could sell for in as little as 3 minutes with a no-obligation cash offer.
    Estimated market value
    $1,366,100
    Get a cash offer in 3 minutes
    Find out how much your home could sell for in as little as 3 minutes with a no-obligation cash offer.
    Estimated market value
    $1,366,100