This hidden gem in a well-established neighborhood could be your forever home, just in time for the holidays. Situated on a large, beautifully landscaped lot with stone edging, the home features an open floor plan with custom neutral colors. The wonderful family room, with a wood-burning fireplace as the focal point, flows seamlessly into an inviting dining area - perfect for special family holiday meals. The eat-in kitchen boasts stainless steel appliances and abundant counter and cabinet space.
The private primary suite features a remodeled en-suite bath with stunning dual glass bowl sinks, a garden tub, separate shower, and a custom walk-in closet. The specious secondary bedrooms are perfect for guests or an office. Step out onto the pergola-covered back patio to enjoy a morning cup of coffee or unwind with a soothing glass of wine - the perfect setting for entertaining. The spacious backyard, with a stone patio, gardens, and a shed for storage or a she shed, offers ample room for kids and pets to run and play, providing a blank canvas of outdoor living possibilities.
Numerous upgrades throughout the home are evident, including new windows, driveway entry, gutters, HVAC system, heat pump, insulated garage door, fencing, and storm doors. Conveniently located near schools, shopping, entertainment, and DFW Airport, this home is sure to be one you'll fall in love with.
Sold
Price Unknown
1206 Princeton Pl, Euless, TX 76040
3beds
1,672sqft
Single Family Residence
Built in 1991
5,401 Square Feet Lot
$349,100 Zestimate®
$--/sqft
$2,299 Estimated rent
Home value
$349,100
$332,000 - $367,000
$2,299/mo
Zestimate® history
Owner options
List your home for rent
$2,299/mo
Rent Zestimate®
Find your next renter with Zillow Rental Manager. Plus, with online applications, you can quickly screen prospective tenants – for free.
$2,299/mo
Rent Zestimate®
Refinance and save
Refinancing to a lower rate could help reduce your monthly payments and save thousands over the life of the loan.
Explore your selling options
Work with a Zillow partner agent
Leverage their expertise and Zillow's premium Showcase listings to get your home seen by more buyers.
Get startedList with your own agent
Get your home in front of millions of buyers by listing it on Zillow.
Learn how to do itSell it yourself
Take full control of how buyers see your home on Zillow by listing For Sale by Owner (FSBO).
List your homeWhat's special
Wood-burning fireplaceSpacious backyardOpen floor planStainless steel appliancesShed for storageInviting dining areaEat-in kitchen
Zillow last checked:
Listing updated:
Listed by:
Ethan Stone 0678602 817-676-1168,
Compass RE Texas, LLC 214-814-8100
Bought with:
Ashlyn Humphreys
Bray Real Estate Group- Dallas
Source: NTREIS,MLS#: 20769090
Facts & features
Interior
Bedrooms & bathrooms
- Bedrooms: 3
- Bathrooms: 2
- Full bathrooms: 2
Primary bedroom
- Features: Ceiling Fan(s), En Suite Bathroom
- Level: First
- Dimensions: 15 x 12
Bedroom
- Level: First
- Dimensions: 13 x 10
Bedroom
- Level: First
- Dimensions: 11 x 10
Primary bathroom
- Features: Built-in Features, Dual Sinks, Garden Tub/Roman Tub, Separate Shower
- Level: First
- Dimensions: 10 x 13
Dining room
- Level: First
- Dimensions: 13 x 16
Other
- Features: Hollywood Bath
- Level: First
- Dimensions: 5 x 10
Kitchen
- Features: Built-in Features, Eat-in Kitchen, Granite Counters
- Level: First
- Dimensions: 15 x 13
Living room
- Features: Fireplace
- Level: First
- Dimensions: 15 x 20
Heating
- Central, Electric
Cooling
- Central Air, Ceiling Fan(s), Electric
Appliances
- Included: Dishwasher, Electric Range, Disposal, Microwave
- Laundry: Washer Hookup
Features
- Decorative/Designer Lighting Fixtures, Eat-in Kitchen, High Speed Internet, Open Floorplan, Cable TV, Walk-In Closet(s)
- Flooring: Carpet, Ceramic Tile, Hardwood
- Windows: Window Coverings
- Has basement: No
- Number of fireplaces: 1
- Fireplace features: Family Room, Glass Doors, Wood Burning
Interior area
- Total interior livable area: 1,672 sqft
Property
Parking
- Total spaces: 2
- Parking features: Door-Single, Driveway, Garage Faces Front, Garage, Garage Door Opener
- Attached garage spaces: 2
- Has uncovered spaces: Yes
Features
- Levels: One
- Stories: 1
- Patio & porch: Rear Porch, Front Porch, Patio, Covered
- Exterior features: Garden, Rain Gutters, Storage
- Pool features: None
- Fencing: Back Yard,Fenced,Gate,Wood,Wrought Iron
Lot
- Size: 5,401 Square Feet
- Features: Back Yard, Interior Lot, Lawn, Landscaped, Subdivision, Sprinkler System
Details
- Parcel number: 06197221
Construction
Type & style
- Home type: SingleFamily
- Architectural style: Traditional,Detached
- Property subtype: Single Family Residence
Materials
- Brick
- Foundation: Slab
- Roof: Composition
Condition
- Year built: 1991
Utilities & green energy
- Sewer: Public Sewer
- Water: Public
- Utilities for property: Sewer Available, Water Available, Cable Available
Community & HOA
Community
- Security: Security System, Smoke Detector(s)
- Subdivision: Westpoint Add
HOA
- Has HOA: No
Location
- Region: Euless
Financial & listing details
- Tax assessed value: $320,441
- Annual tax amount: $6,855
- Date on market: 11/2/2024
- Cumulative days on market: 12 days
- Listing terms: Cash,Conventional,FHA,VA Loan
- Exclusions: Surround Sound, Vivent Security System, TV's and Mounts
Price history
| Date | Event | Price |
|---|---|---|
| 12/3/2024 | Sold | -- |
Source: NTREIS #20769090 Report a problem | ||
| 11/20/2024 | Pending sale | $349,990$209/sqft |
Source: NTREIS #20769090 Report a problem | ||
| 11/13/2024 | Contingent | $349,990$209/sqft |
Source: NTREIS #20769090 Report a problem | ||
| 11/2/2024 | Listed for sale | $349,990$209/sqft |
Source: NTREIS #20769090 Report a problem | ||
Public tax history
| Year | Property taxes | Tax assessment |
|---|---|---|
| 2025 | $6,309 | $320,441 |
| 2024 | -- | $320,441 -1.9% |
| 2023 | $3,876 -16.9% | $326,694 +16.7% |
| 2022 | $4,666 +4.2% | $279,987 +12.3% |
| 2021 | $4,479 -3.3% | $249,215 +14.3% |
| 2020 | $4,632 +5% | $217,946 -0.6% |
| 2019 | $4,411 +6.8% | $219,256 +8.7% |
| 2018 | $4,129 +10.7% | $201,626 +10% |
| 2017 | $3,730 +7.7% | $183,296 +9.2% |
| 2016 | $3,464 +10.9% | $167,845 +10.6% |
| 2015 | $3,124 | $151,697 +6.7% |
| 2014 | $3,124 | $142,200 +3.9% |
| 2013 | -- | $136,800 +3.5% |
| 2012 | -- | $132,200 -3.2% |
| 2011 | -- | $136,600 -0.2% |
| 2010 | -- | $136,900 -0.1% |
| 2009 | -- | $137,100 |
| 2008 | -- | $137,100 +5.1% |
| 2007 | -- | $130,500 |
| 2006 | -- | $130,500 |
| 2005 | -- | $130,500 |
| 2004 | -- | $130,500 |
| 2003 | -- | $130,500 +5.4% |
| 2002 | -- | $123,800 +9.8% |
| 2001 | -- | $112,700 +15.5% |
| 2000 | -- | $97,600 |
Find assessor info on the county website
Neighborhood: Westpoint
Nearby homes
- $363,0004 bd2 ba1.9k sqft1204 Princeton Pl, Euless, TX 76040Off Market
- $337,9003 bd2 ba1.7k sqft1208 Princeton Pl, Euless, TX 76040Off Market
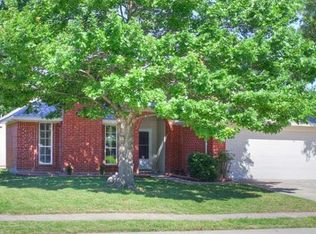
- $327,8003 bd2 ba1.6k sqft1207 Hanover Dr, Euless, TX 76040Off Market
- $344,4003 bd2 ba1.7k sqft1202 Princeton Pl, Euless, TX 76040Off Market
- $349,8003 bd2 ba1.6k sqft1210 Princeton Pl, Euless, TX 76040Off Market
- $314,4003 bd2 ba1.5k sqft1209 Hanover Dr, Euless, TX 76040Off Market
- $346,6003 bd2 ba1.8k sqft1205 Hanover Dr, Euless, TX 76040Off Market
- $323,9003 bd2 ba1.6k sqft1211 Hanover Dr, Euless, TX 76040Off Market
Nearby schools
GreatSchools rating
- 5/10Bell Manor Elementary SchoolGrades: PK-6Distance: 0.9 mi
- 9/10Central Junior High SchoolGrades: 7-9Distance: 0.4 mi
- 6/10Trinity High SchoolGrades: 10-12Distance: 2.6 mi
Schools provided by the listing agent
- Elementary: Bellmanor
- High: Trinity
- District: Hurst-Euless-Bedford ISD
Source: NTREIS. This data may not be complete. We recommend contacting the local school district to confirm school assignments for this home.
Get a cash offer in 3 minutes
Find out how much your home could sell for in as little as 3 minutes with a no-obligation cash offer.
Estimated market value
$349,100
Get a cash offer in 3 minutes
Find out how much your home could sell for in as little as 3 minutes with a no-obligation cash offer.
Estimated market value
$349,100
- Texas
- Tarrant County
- Euless
- 76040
- Westpoint
- 1206 Princeton Pl
